Product search
Select language
AtlasConcorde_NyraUtopia_005_00_Popcorn_Barley

Trend

Exterior façades in porcelain tile

wall cladding tiles for modern buildings

In the design of a contemporary building, the façade does not only define its architectural identity: it affects the durability of the envelope, the management of the building over time and the perceived value of the asset. Choosing exterior wall cladding tiles therefore means coordinating aesthetics, performance and construction system right from the earliest stages.

The assessment does not concern the ceramic surface alone. Format, thickness, weight, substrate, adhesive or substructure, fixings and joints all contribute to the performance of the complete system, both in new builds and in renovation projects.

Porcelain tile for façades: performance characteristics and selection criteria

Porcelain exterior wall cladding tiles are exposed to rain, frost, solar radiation, temperature swings, wind and atmospheric deposits. The low water absorption of porcelain tile supports its use outdoors and contributes to frost resistance; the ceramic surface also offers color stability and resistance to the action of light.

These properties are relevant in projects where maintaining the architectural image is part of enhancing the value of the property. The durability of the material can reduce the frequency of intervention compared with finishes subject to periodic restoration cycles, without however eliminating the need to inspect joints, seals, fixings, substructures and special points. For developers and asset owners, these characteristics affect the predictability of the work required, the preservation of the building’s image and management costs across the life cycle.

The choice of format must be correlated with thickness and weight. Large-format exterior wall cladding tiles can reduce the visual fragmentation of the elevation, but it calls for specific checks on wind actions, mechanical strength, the anchoring layout, tolerances and handling.

The correct criterion is therefore not to identify the largest or thickest slab, but to define the most coherent combination of surface, installation system and building characteristics.

Exterior wall cladding tiles: material effects and design freedom

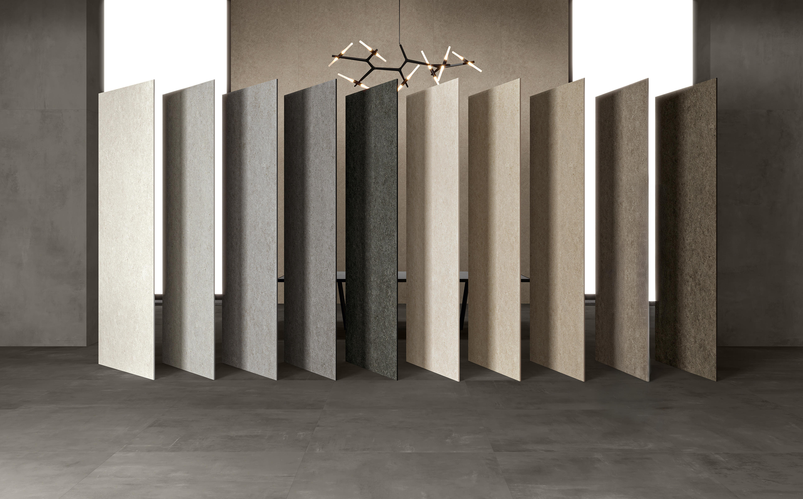
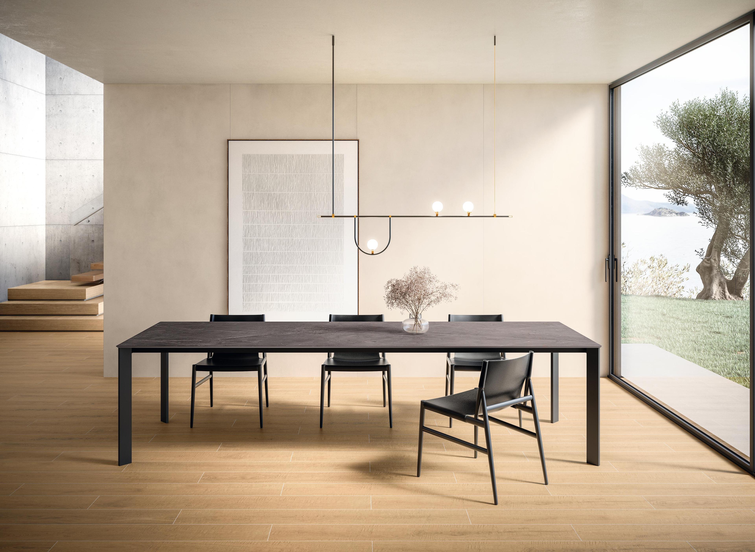
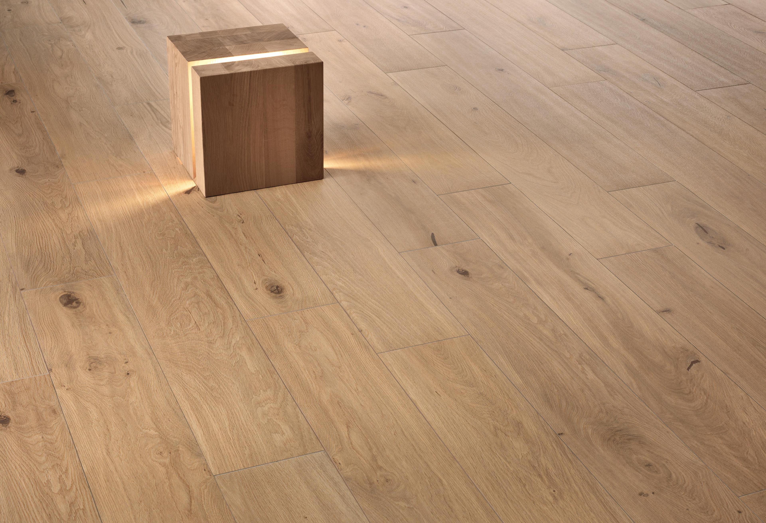
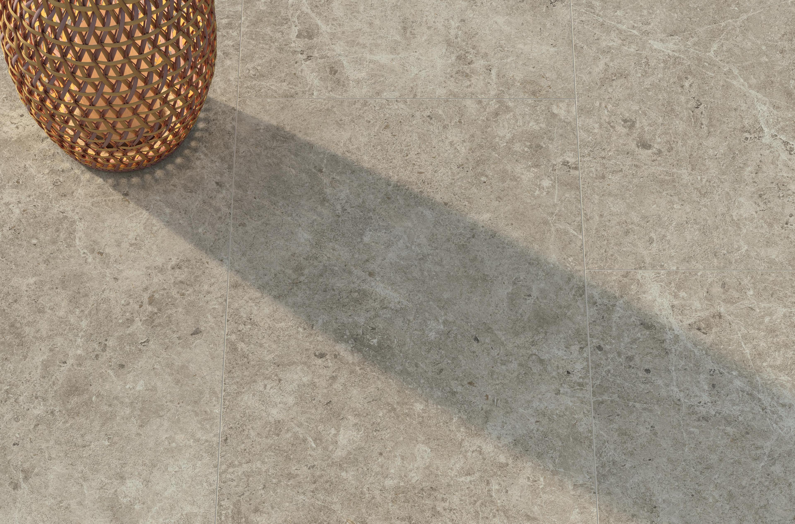
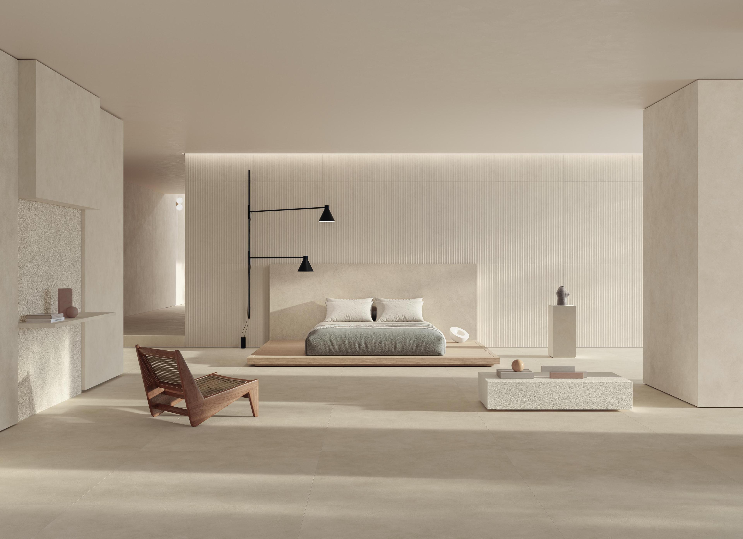
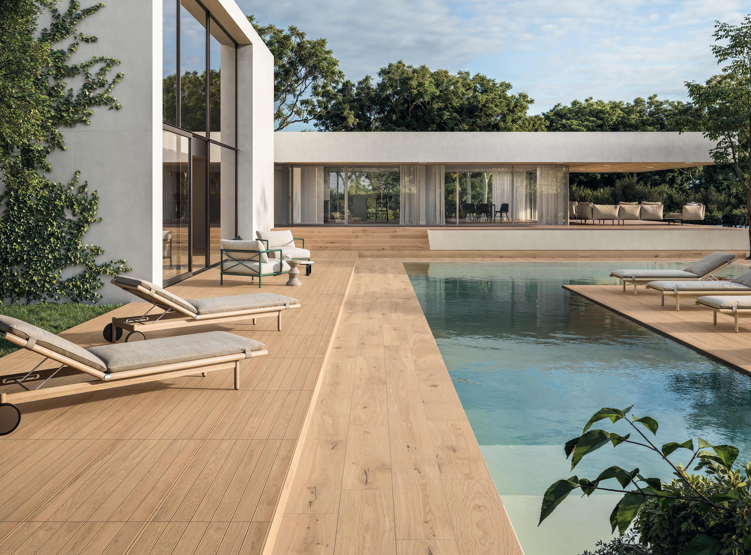
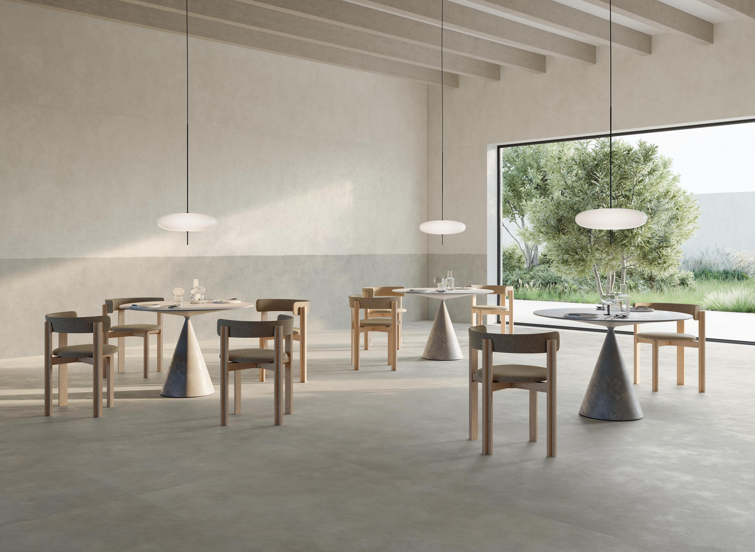
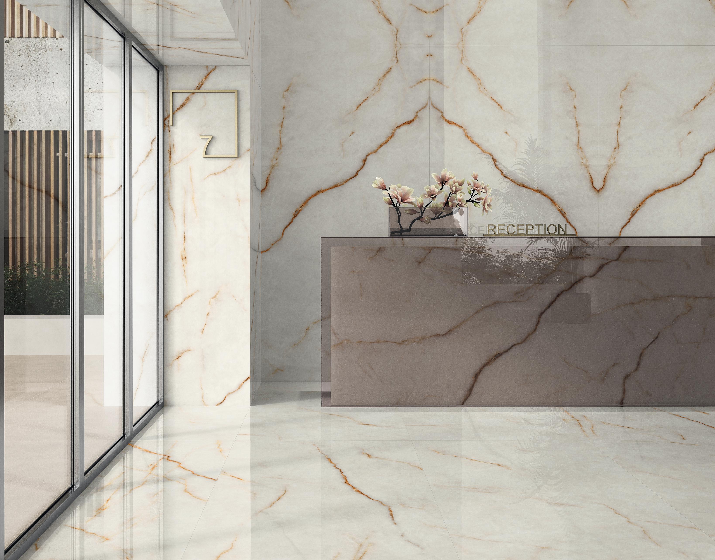
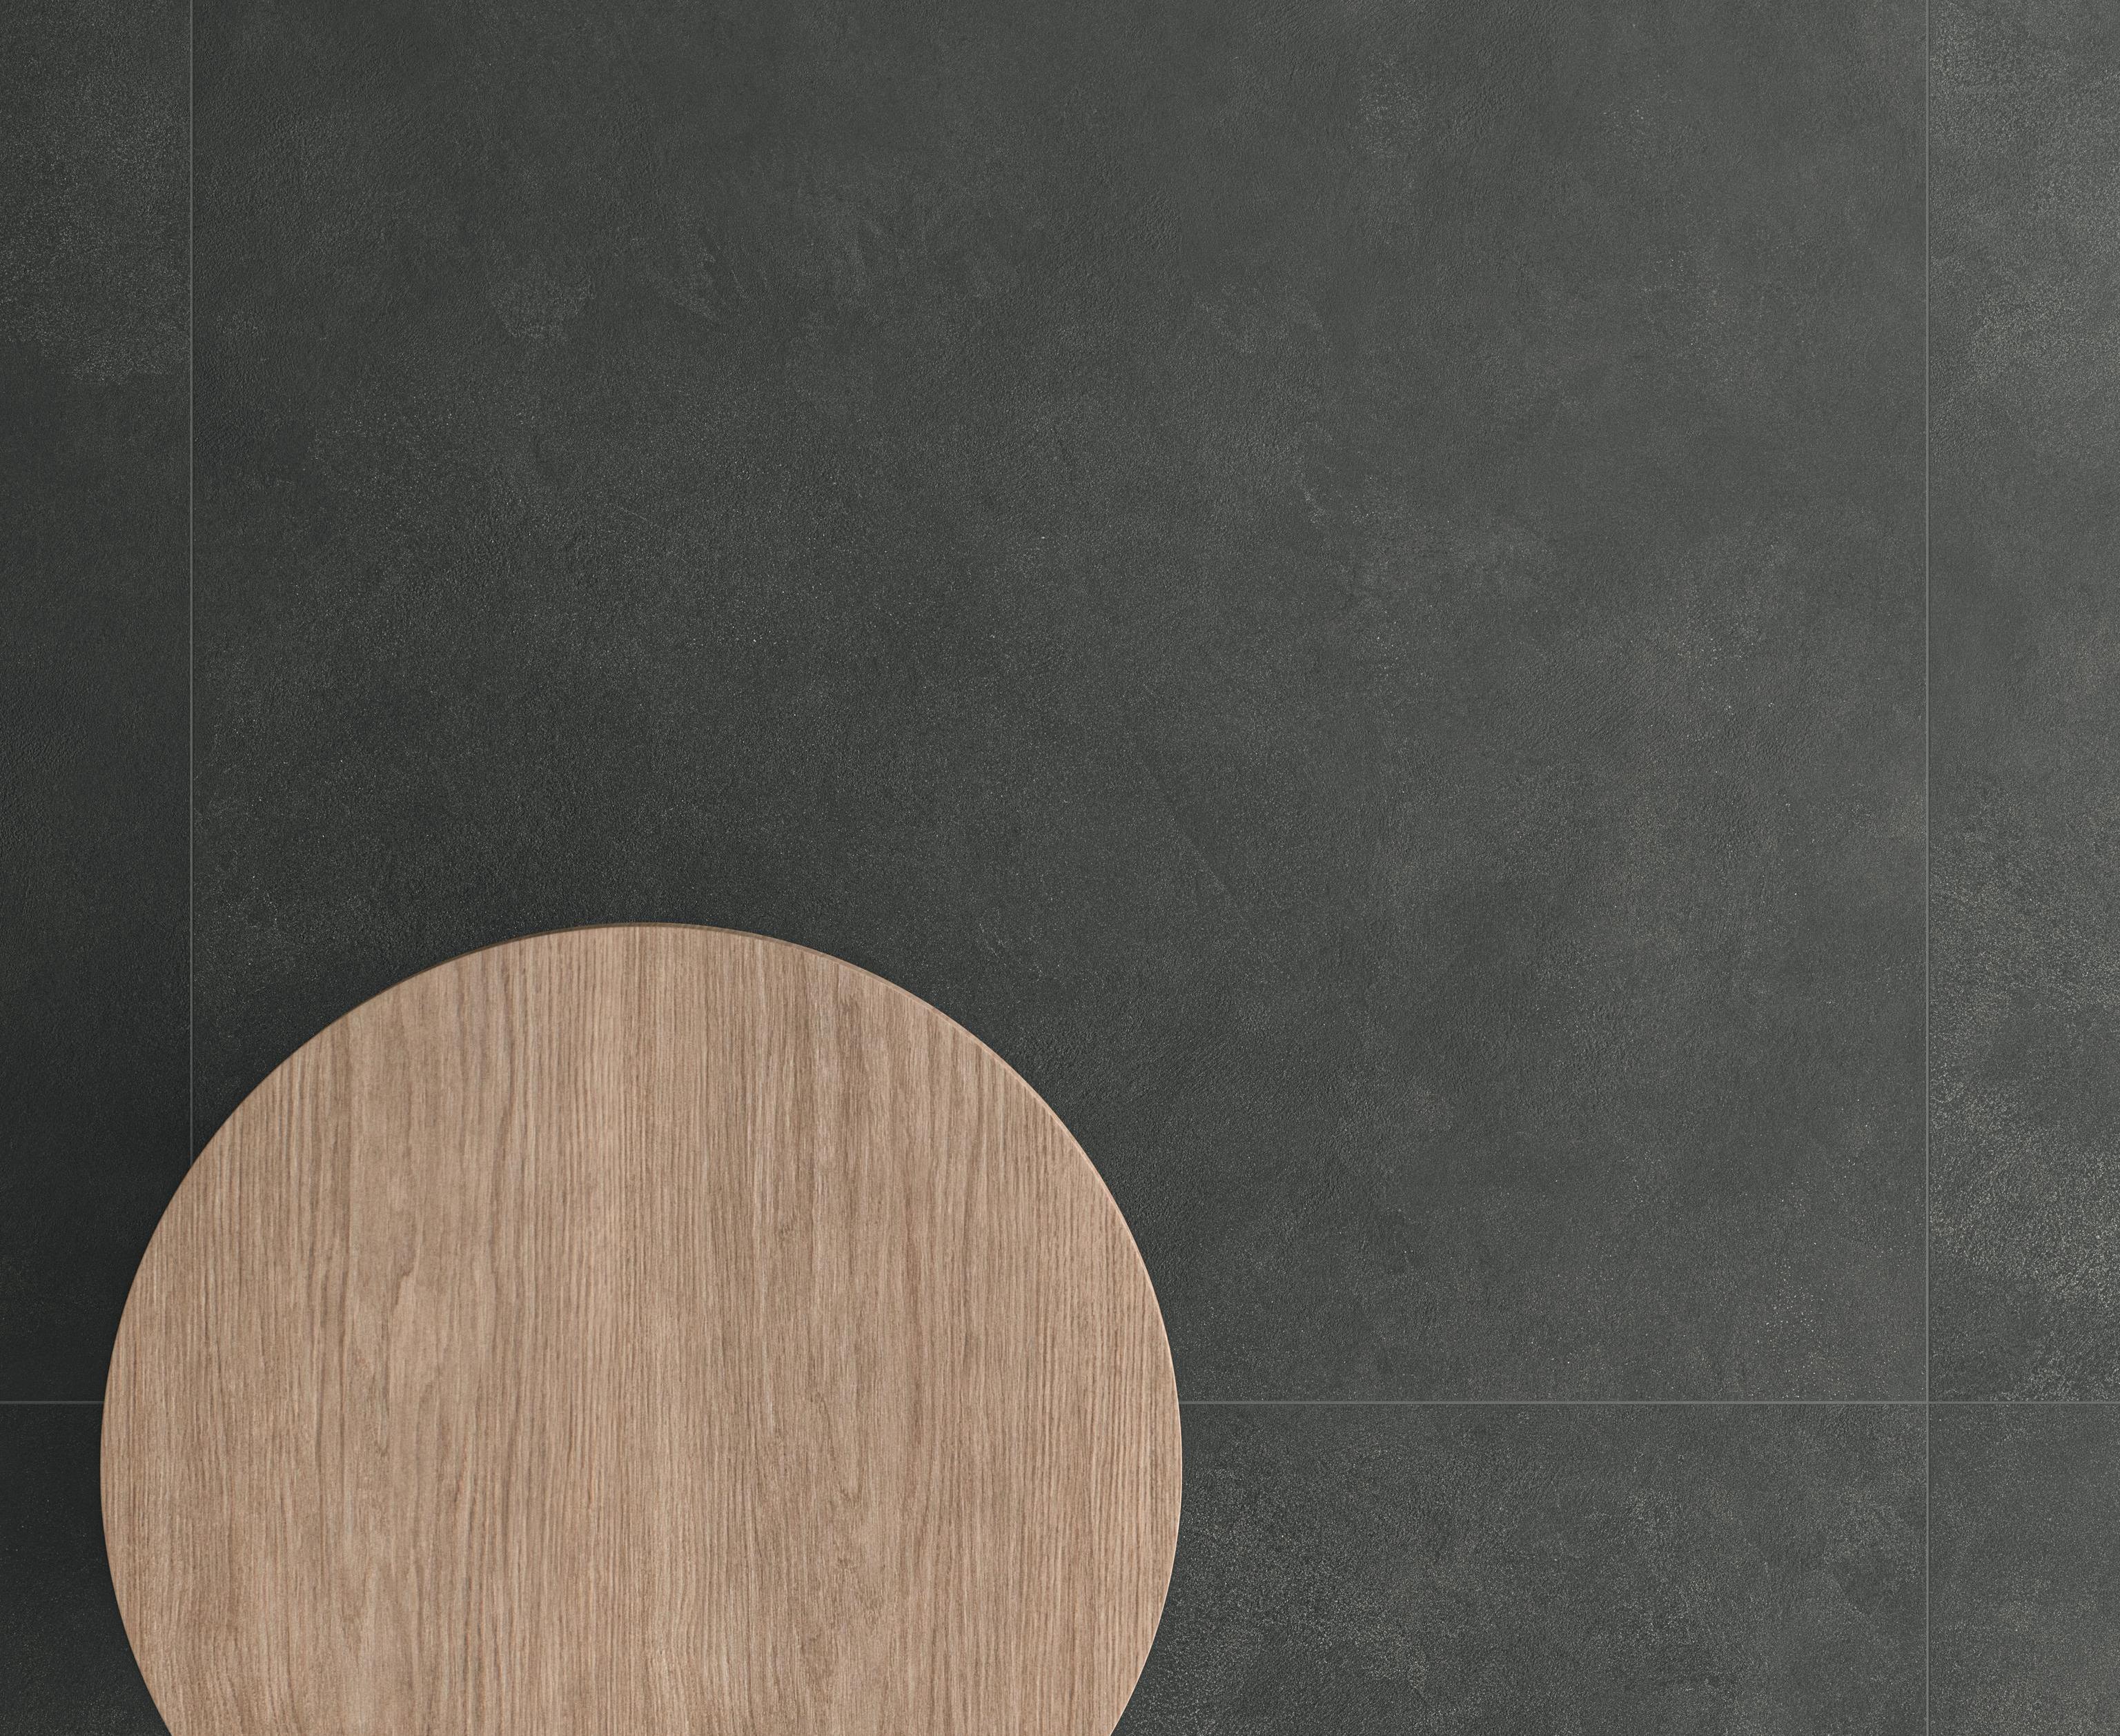
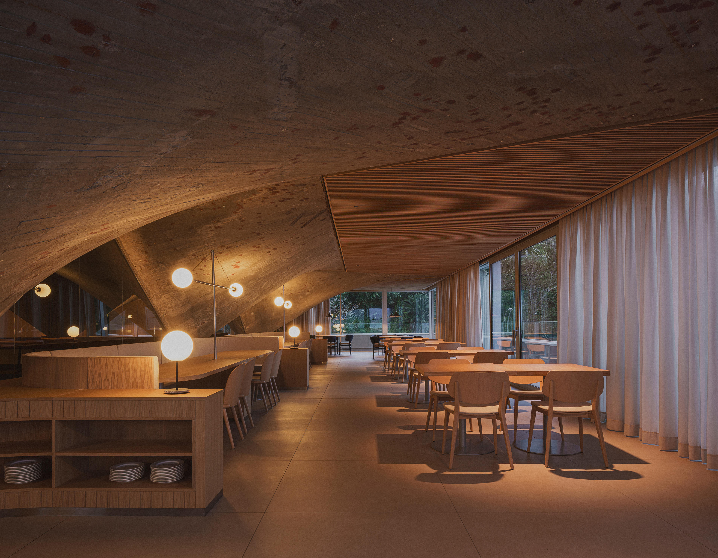
Exterior ceramic tiles make it possible to interpret different languages through stone, concrete, marble and wood effects. The result, however, does not depend on the graphics alone: format, slab orientation, the width and color of the joints, the rhythm of the substructure and the relationship with the openings all play a part in the composition of the elevation.

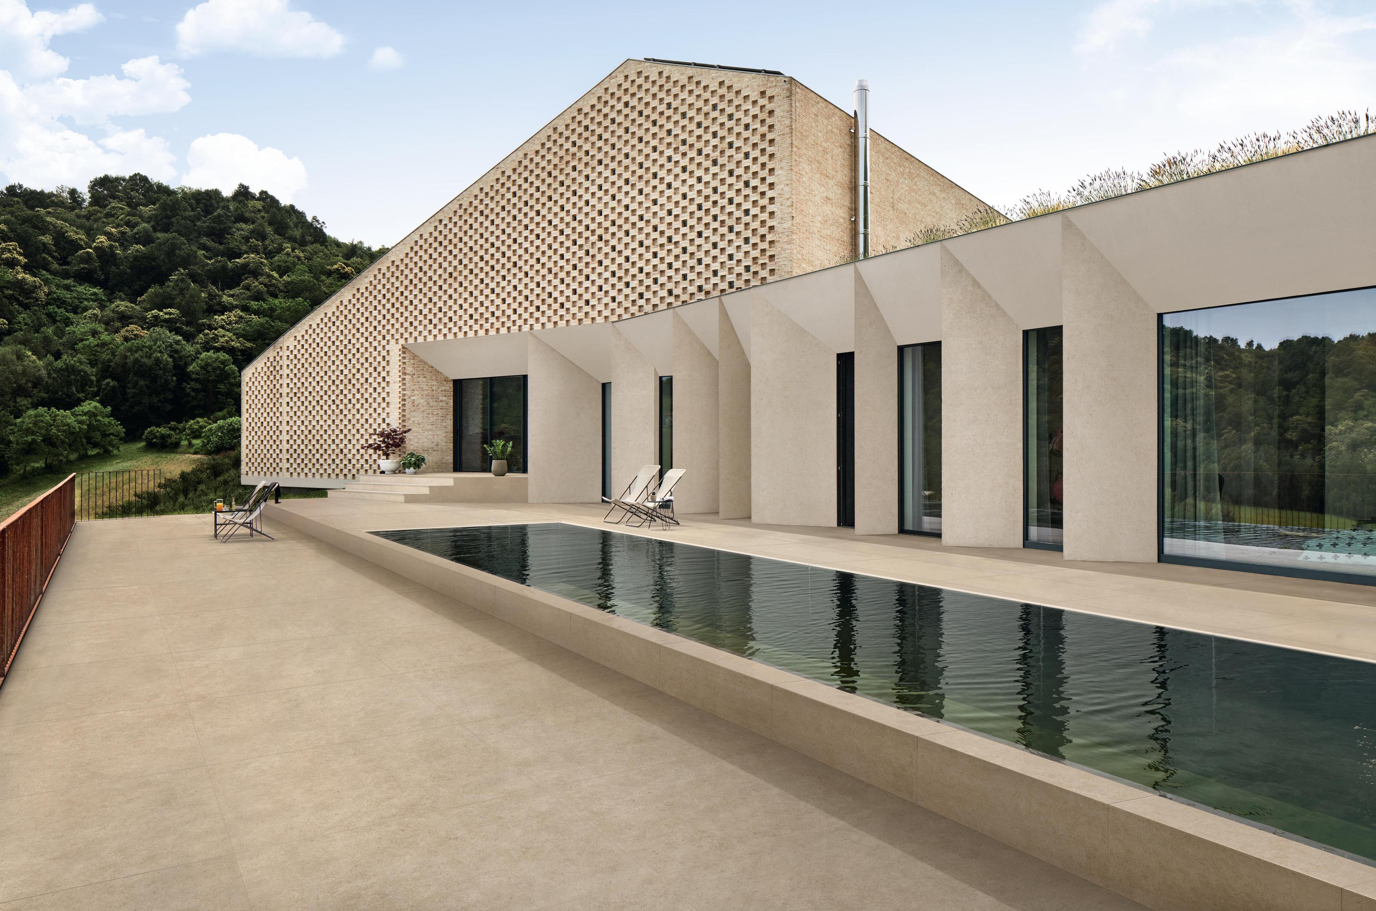
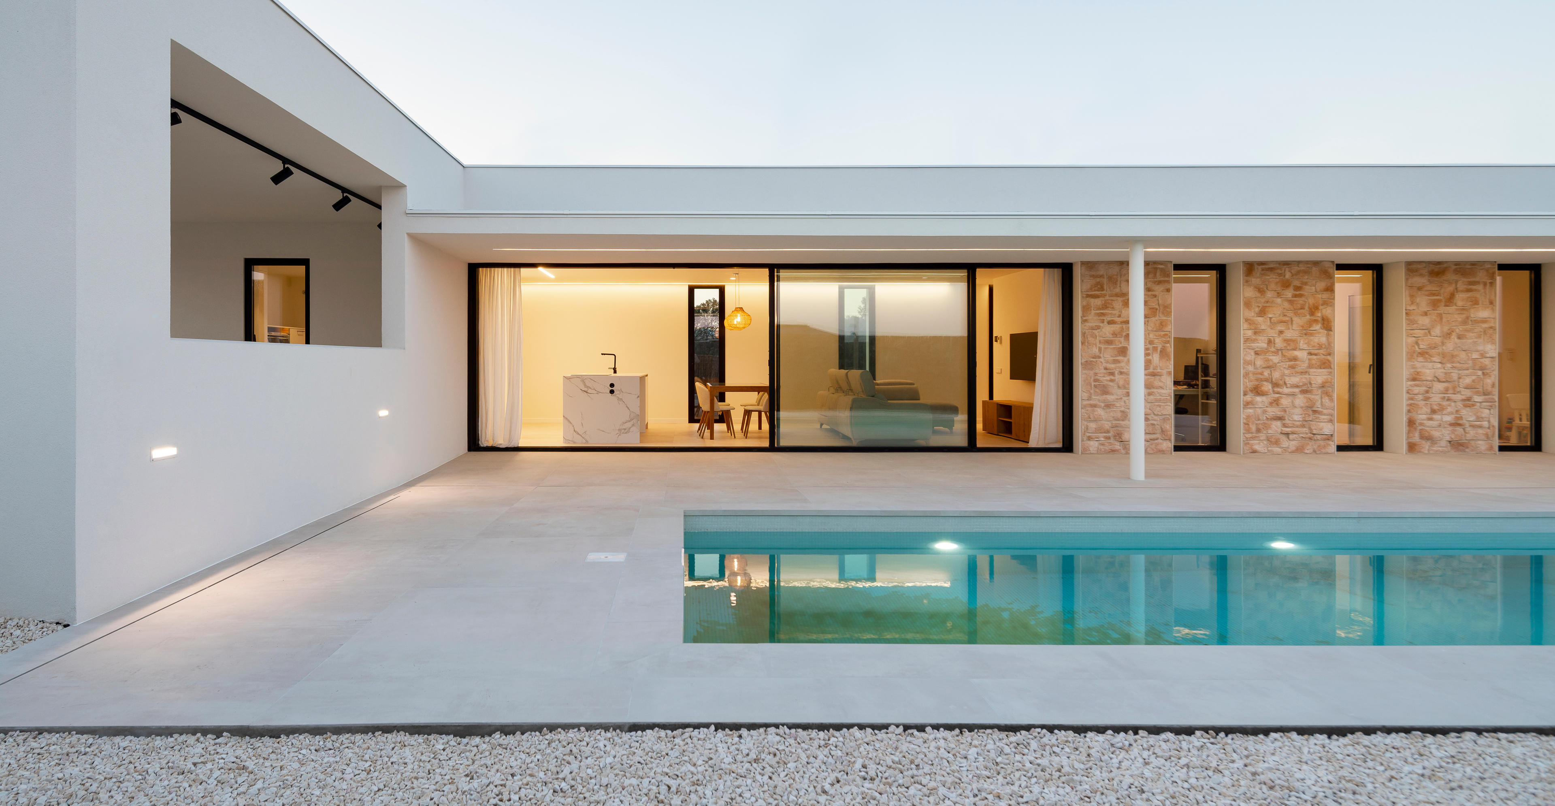
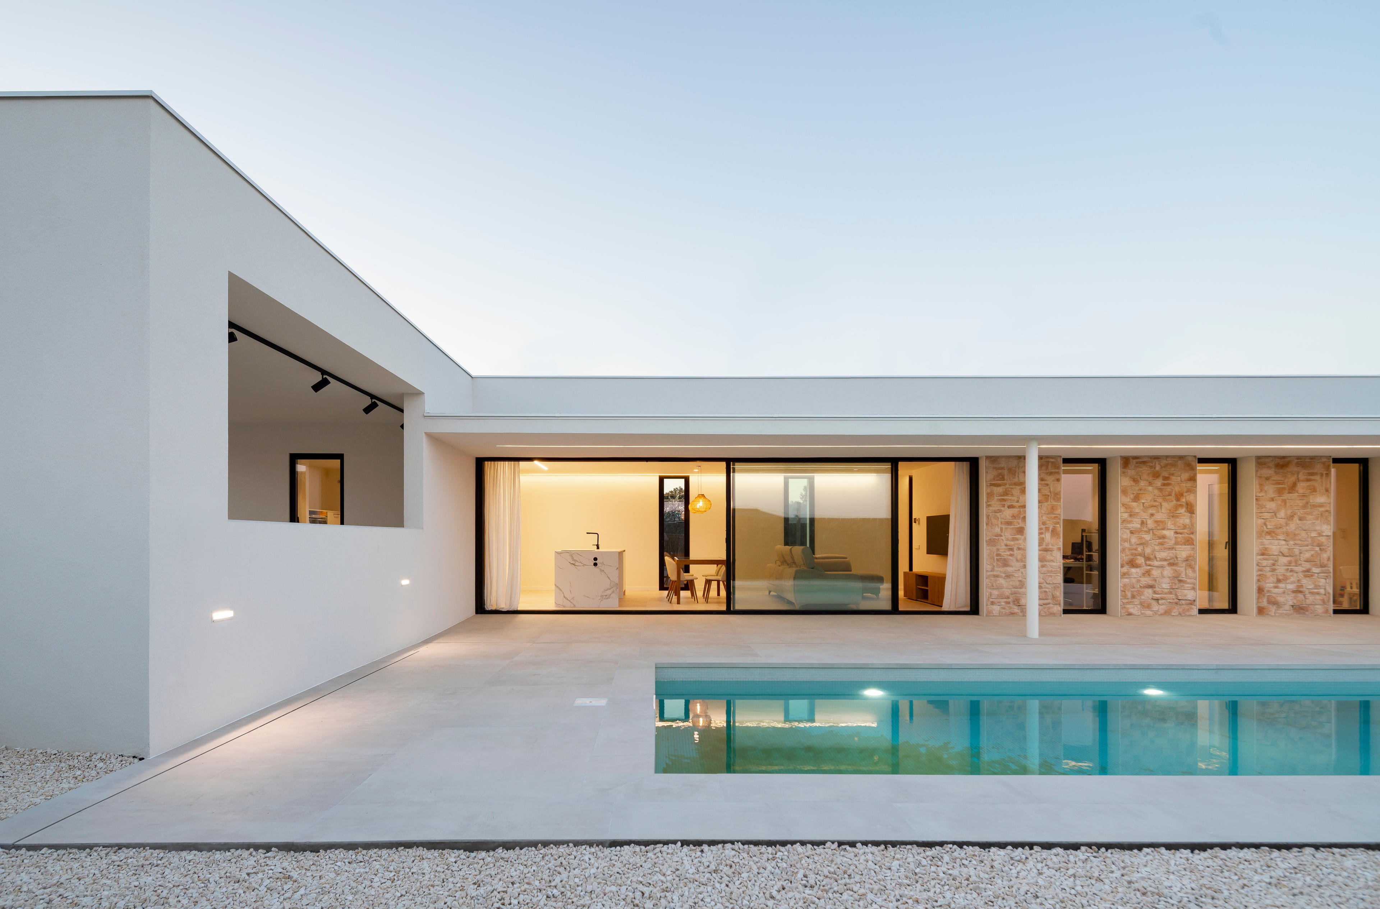
On the façades of modern houses, porcelain tile can give continuity to volumes, porticoes and bases, or highlight entrances and projecting elements. In office, commercial and hospitality projects, large slabs can reinforce the unified reading of the building and coordinate the envelope, outdoor paving and some interior spaces.

The selection must nevertheless be made on the individual product reference, checking intended use, thickness, finish and compatibility with the planned system.

Installation systems for porcelain tile façades

The choice between adhesive installation and a ventilated porcelain tile façade affects the build-up, performance, initial investment, construction time and management costs over time. The system must be defined according to the height and geometry of the building, the exposure of the elevations, the condition of the substrate, energy targets, inspection requirements and the possibility of selectively replacing components.

Porcelain exterior wall cladding tiles with adhesive installation

Adhesive installation bonds the slab directly to the substrate using an adhesive suitable for exterior use. It can be specified when the substrate is stable, even, correctly prepared and compatible with the load of the cladding.

The design must define the adhesive, the application method, the coverage of the back of the slab, the width of the grout joints and the arrangement of the joints. Structural joints must be respected, and movement and perimeter joints must be provided for.

Format, installation height and wind exposure may also call for additional safety fixings. The solution must be assessed on the specific building, avoiding the automatic extension of guidance that applies to vertical surfaces of different sizes and conditions.

Ventilated porcelain tile façade

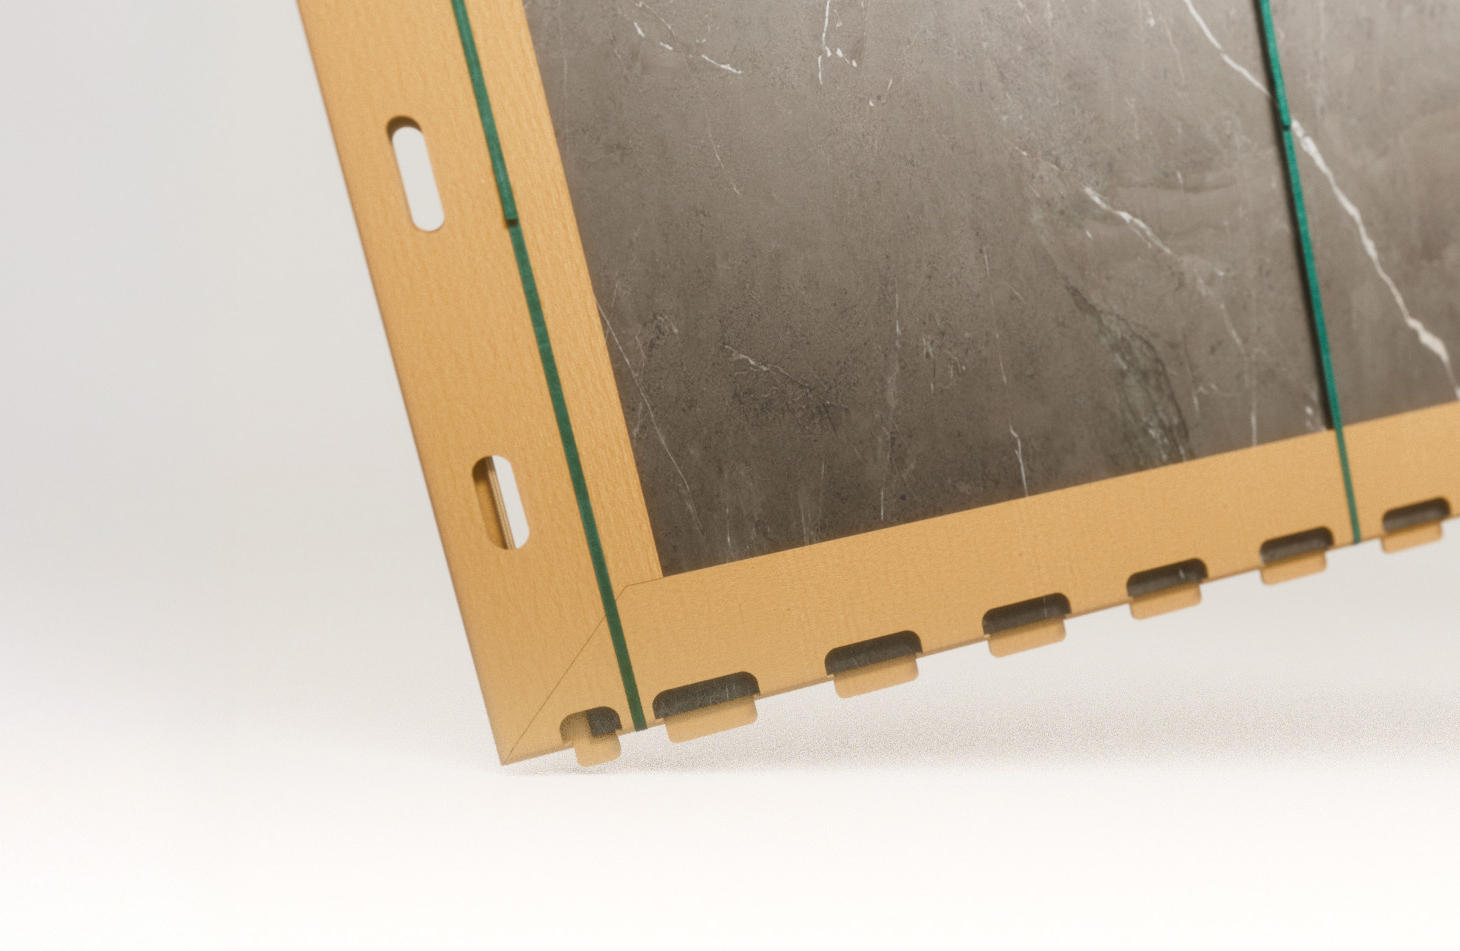
In a ventilated façade, the slabs are connected to a substructure by means of visible or concealed fixings, leaving a cavity between the cladding and the wall. The build-up can incorporate insulation and contribute to the hygrothermal management of the envelope; dry installation also facilitates inspection and the localized replacement of elements.

The sizing must take into account permanent loads, wind actions, thermal expansion, the strength of the anchors, corrosion of the metal elements and the fire behavior of the entire assembly.

The compatibility between format, weight, thickness and fixing must be verified against the technical documentation of the product and of the system. Not all slabs, in fact, allow the same processing or the same types of anchoring.

AtlasPlan_085_00_BoostVsion_Glow
AtlasPlan_085_03_BoostVsion_Glow

Technical requirements, safety and life cycle

The design of exterior wall cladding tiles must start from the performance required of the entire assembly, not from the aesthetic result of the slab alone. In every market it is necessary to check product standards, local building regulations, wind actions, fire safety, component documentation and any applicable certifications.

The aspects to be checked include the load-bearing capacity of the substrate, flexural and impact strength, safety in the event of breakage or detachment, drainage, junctions with windows and copings, tolerances, accessibility for inspection and the possibility of replacement.

Producing a full-scale mock-up can help to validate joints, construction details, color rendering and the assembly sequence before work begins on site.

The comparison between solutions should not be limited to the initial investment, but should consider the total cost across the life cycle of the building. The frequency of inspections, cleaning requirements, the accessibility of components, the possibility of replacing individual elements and continuity of supply all affect the predictability of management and the preservation of the asset’s value. Sustainability must also be assessed through declared environmental data and verifiable parameters, avoiding generic claims.

Design applications across offices, hospitality and retrofit

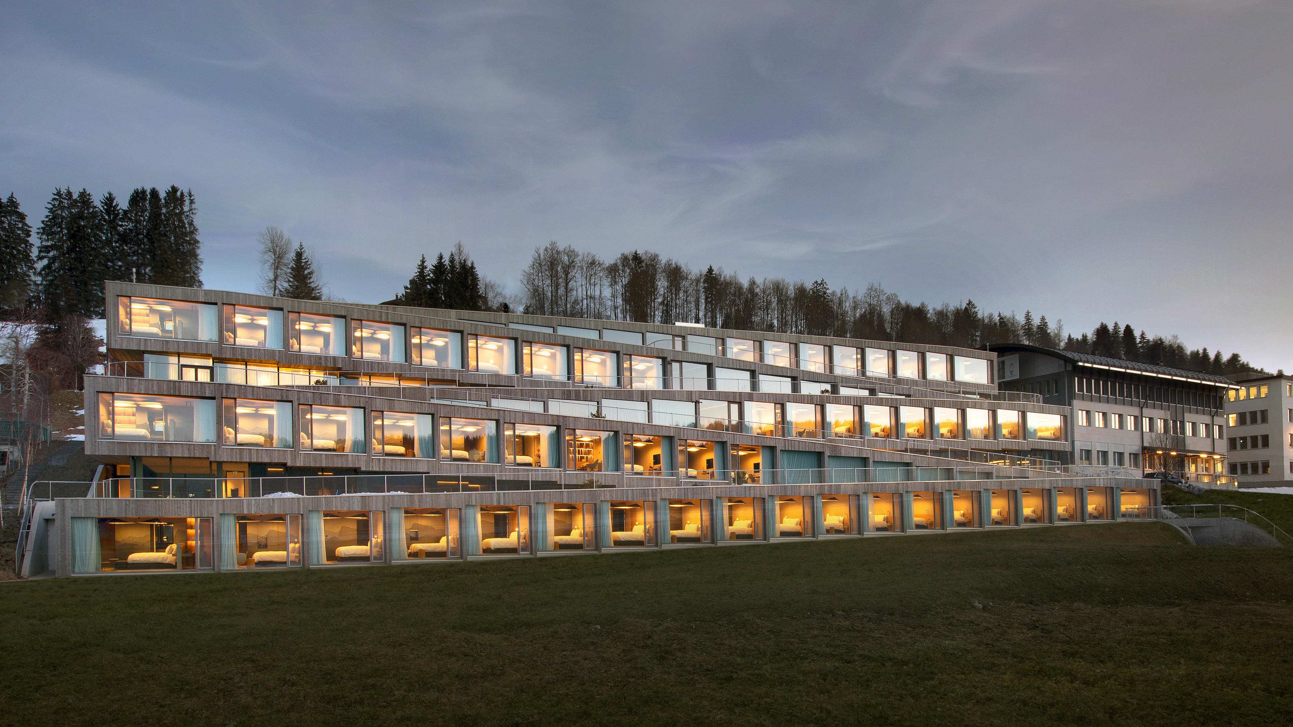
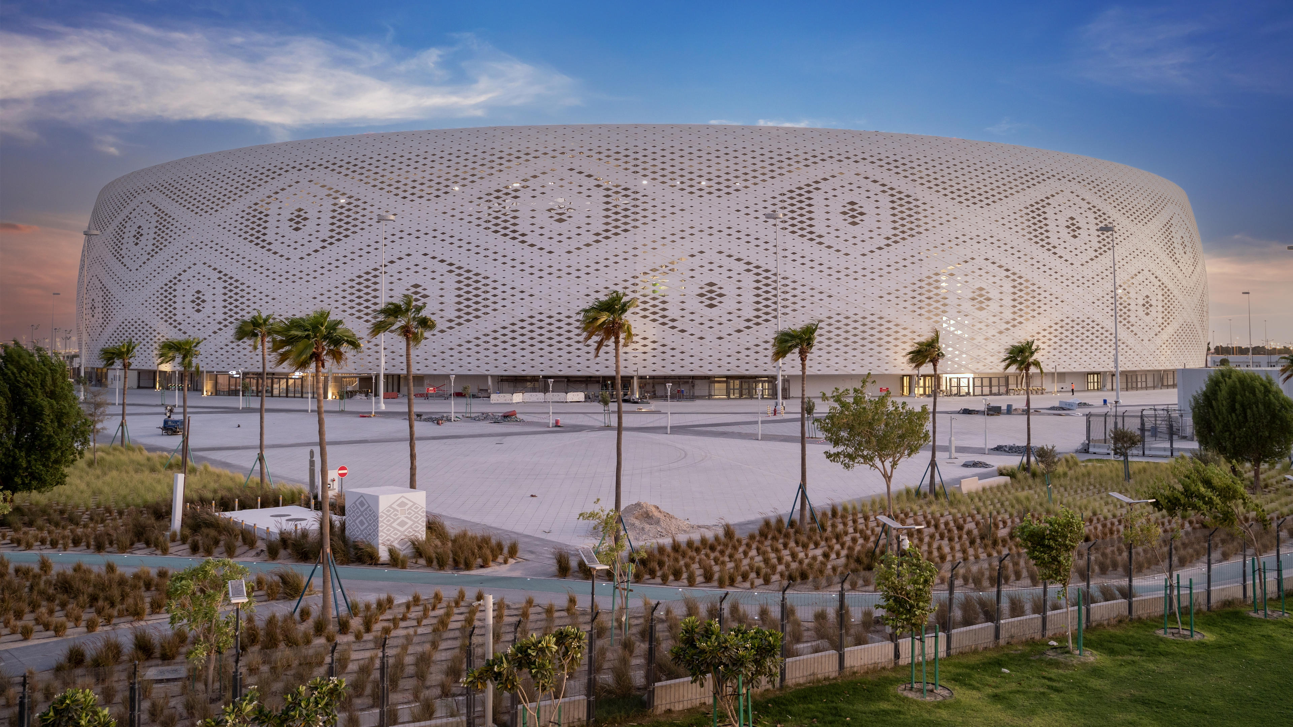
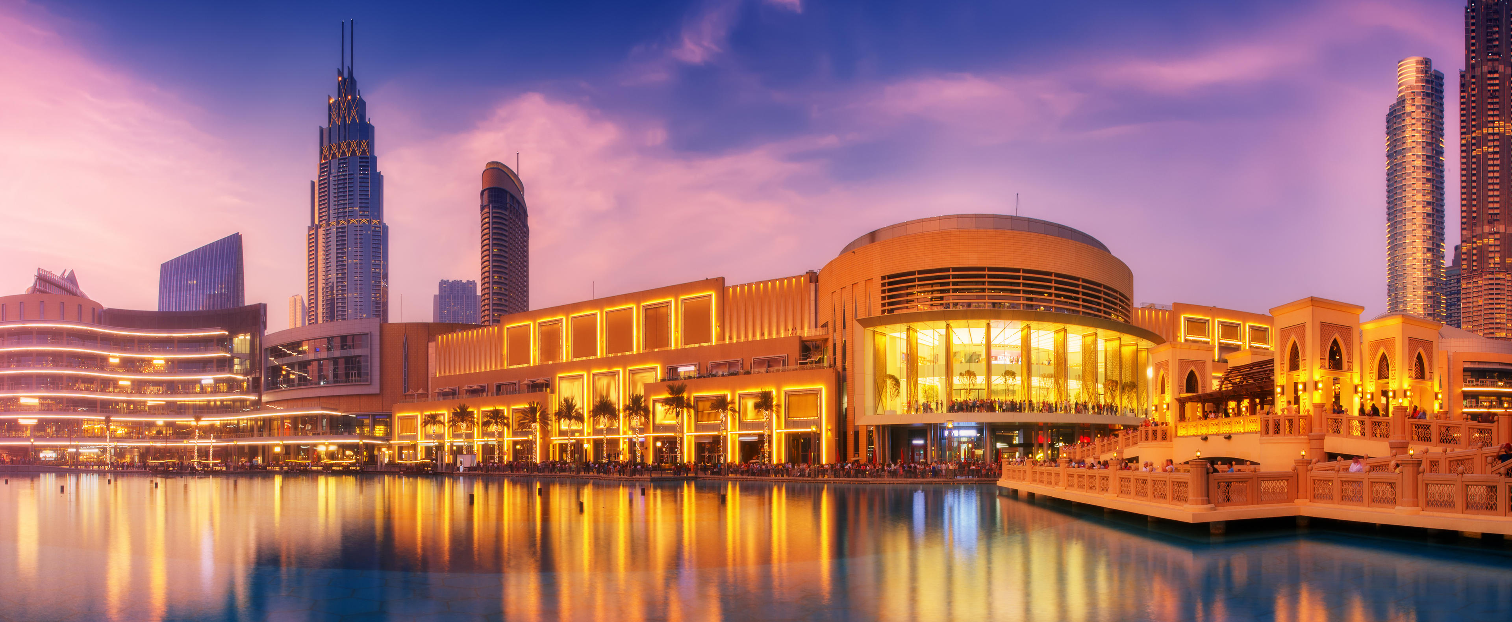
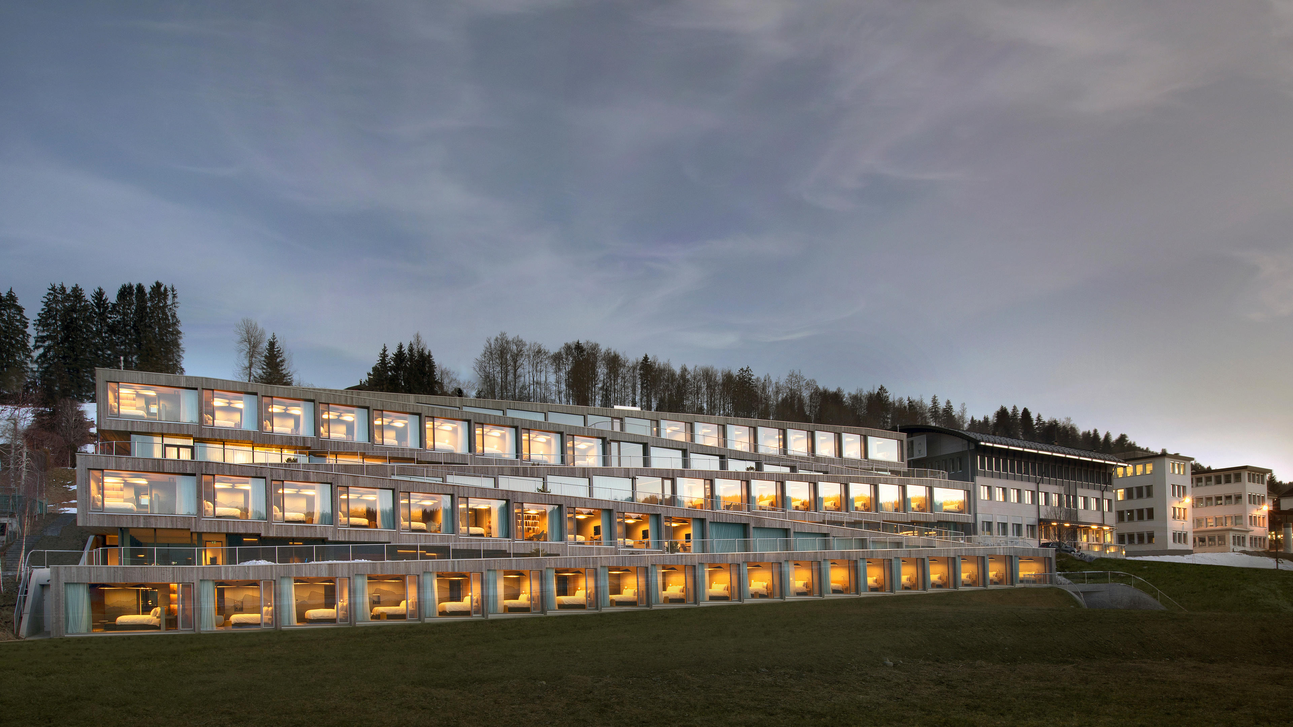
Building exterior wall cladding tiles must respond to the scale, the intended use and the architectural character of the work. Atlas Concorde projects show how porcelaintilecan be used both to build a coherent identity in new office headquarters and to update the envelope of existing buildings.

Material continuity in office buildings

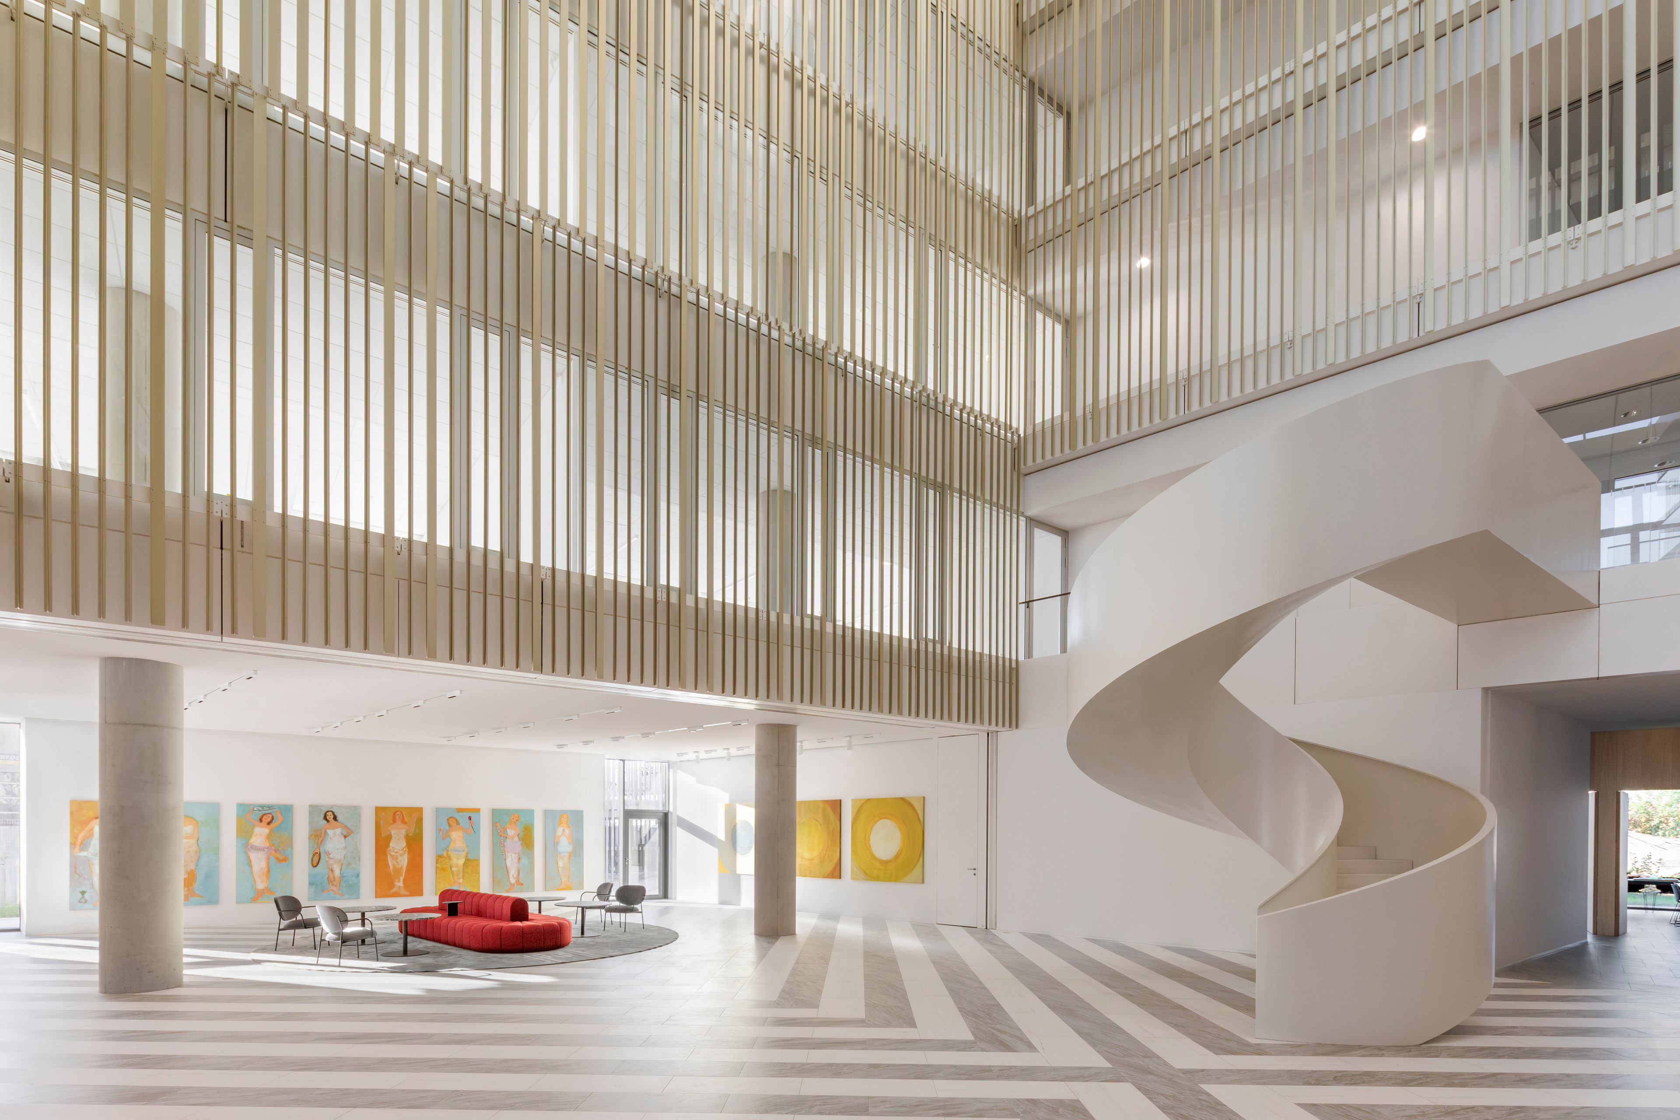
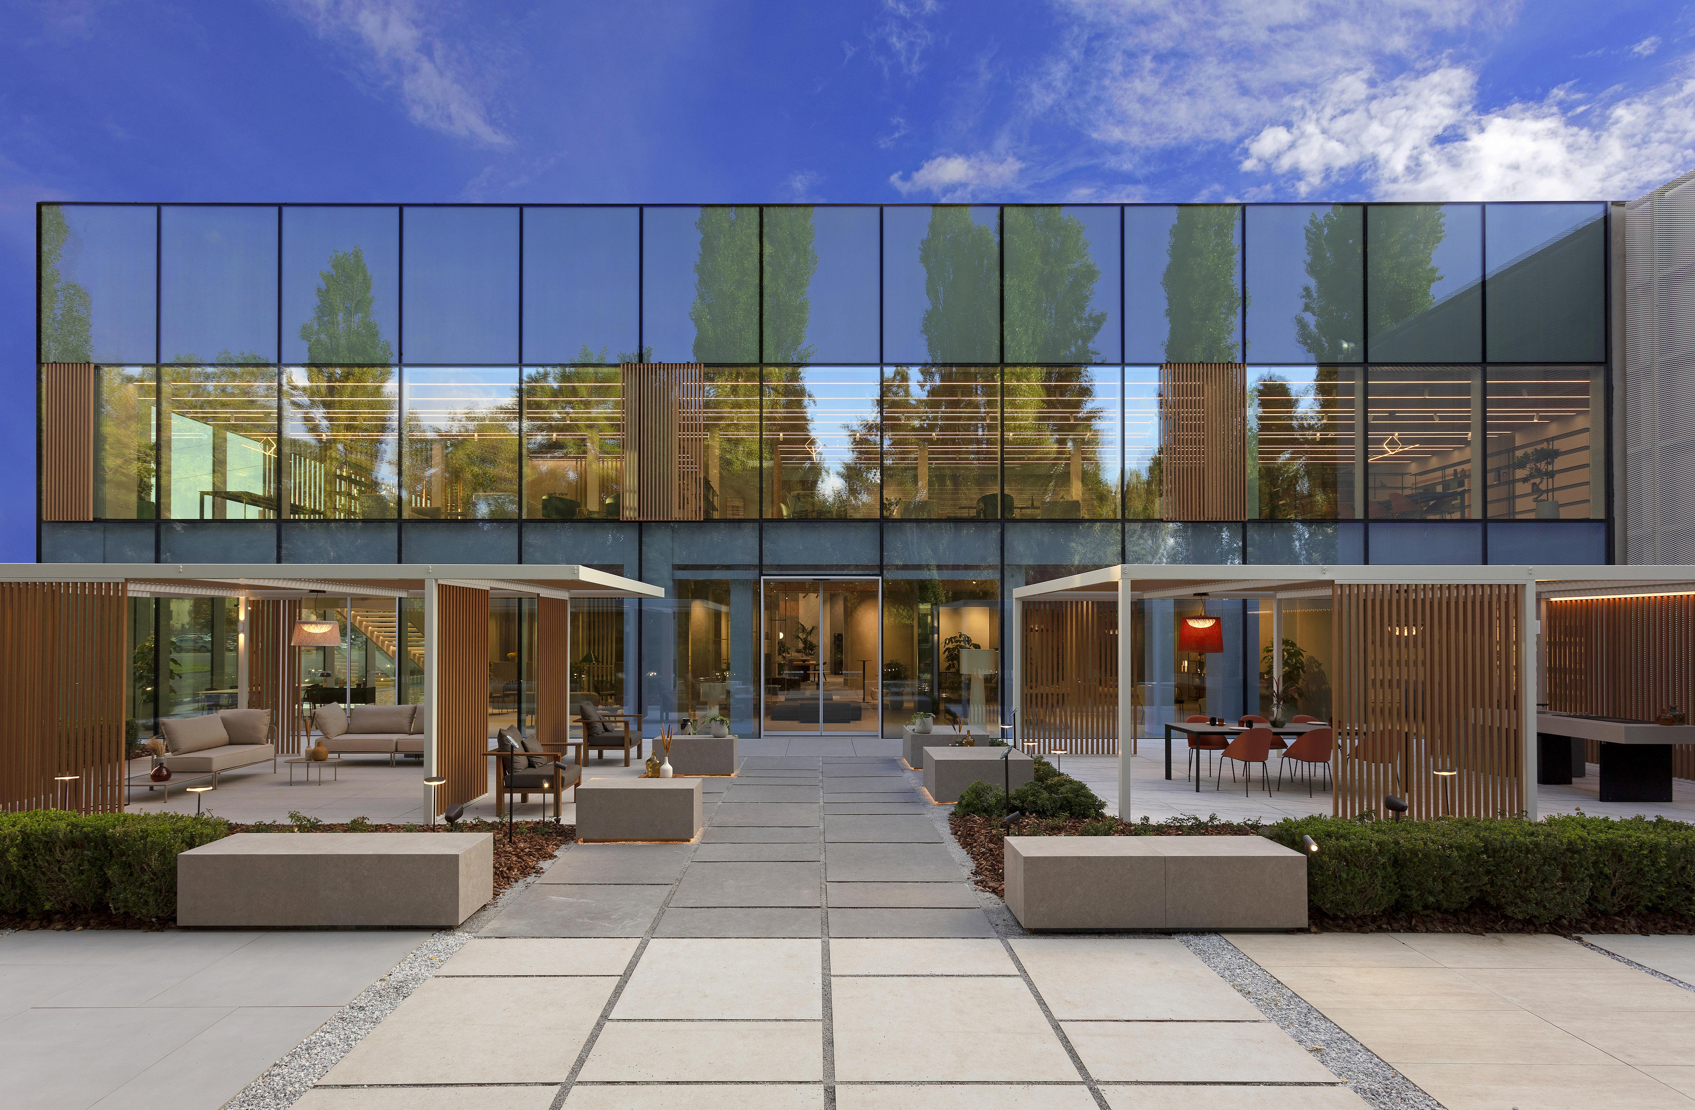
At the new Corman headquarters, stone effect porcelain tile was used as ventilated façade cladding and coordinated with other indoor and outdoor surfaces.

Material continuity is not only an aesthetic choice: it helps to build a coordinated, recognizable image, which is particularly relevant for an office property in which the architecture and the representative spaces contribute to the perception of the brand.

The cladding thus supports the overall reading of the building, relating the envelope, the outdoor areas and the interior spaces without treating the façade as an isolated element.

Porcelain tile for hospitality and redevelopment

At the Vechiul Cazinou in Arad, converted into an events venue, stone effect porcelain tile characterizes the ventilated façade, while different material inspirations connect the interior and exterior spaces.

In this case the cladding is part of a wider transformation: it retains a reference to the material character of the existing architecture, while at the same time helping to renew the image of the property and adapt it to its new use.

The project shows how a façade retrofit can become part of a value-enhancement strategy, capable of influencing perceived quality and the positioning of the asset. The work must nevertheless start from surveys and specific checks, because the substructure, anchors, build-up and edge details depend on the actual condition of the building and on the performance required

The quality of a porcelain tile façade comes from the integration between architectural design and envelope engineering. Defining the installation system, formats, thicknesses, joints, fixings, technical requirements and maintenance plan in advance makes it possible to turn modern exterior wall tiles — or those of a complex building — into a controllable component of the value and the performance of the work.
Contact Us

Please select one of the categories below