Transitions between spaces are the points at which an open space reveals the quality of the project. They concern not only the passage from one function to another, but also the way in which scale, atmosphere, intensity of use and relationship with light change. They must therefore be defined together with the layout, the main routes and the sightlines, so that they do not become junctions resolved only at the construction stage.
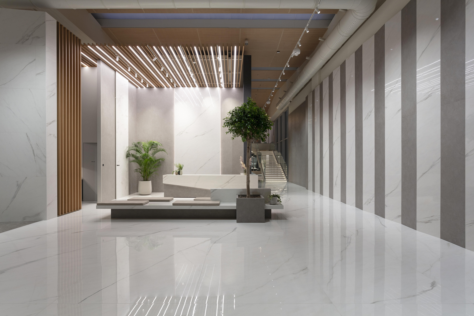
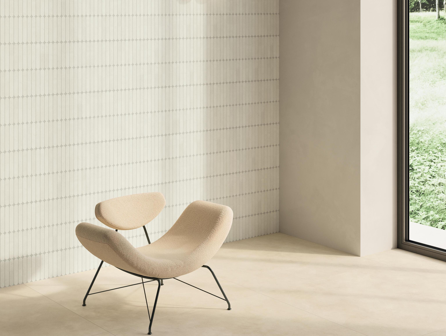
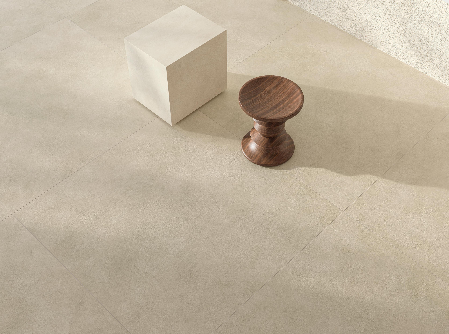
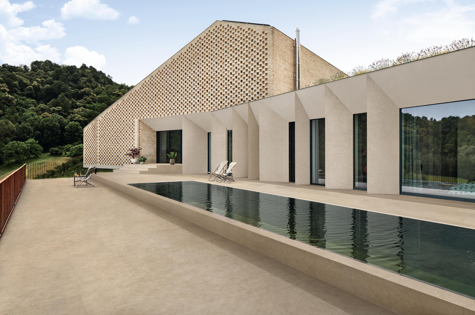
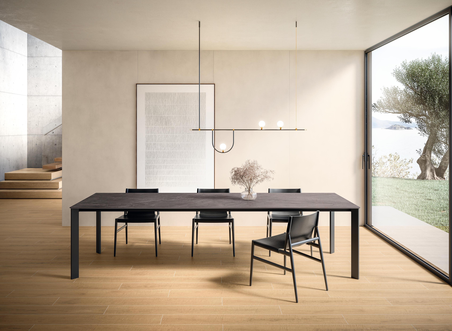
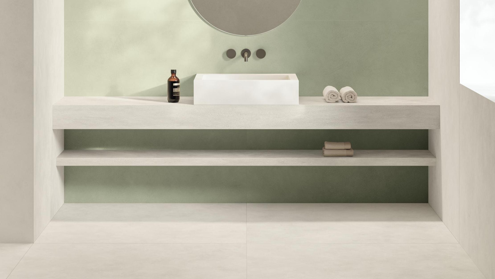
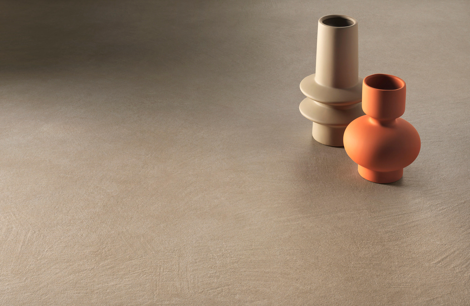
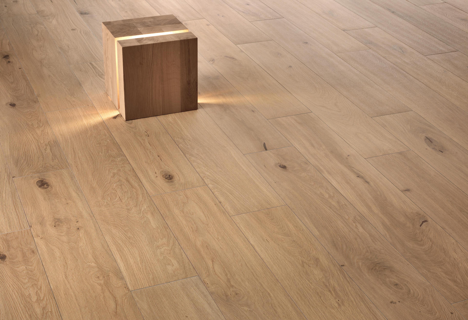
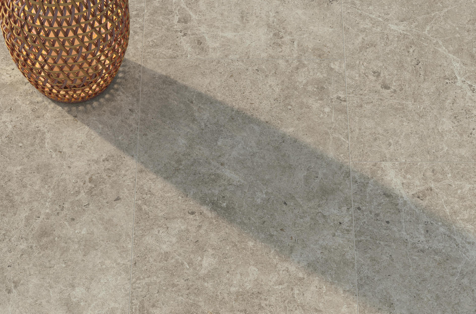
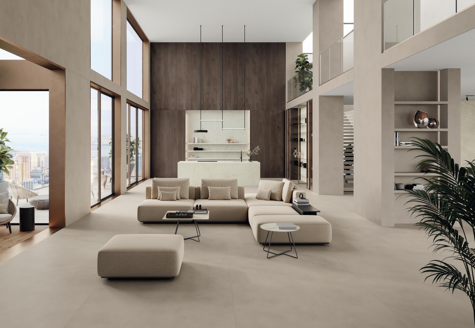
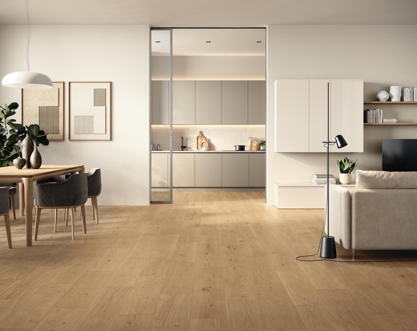
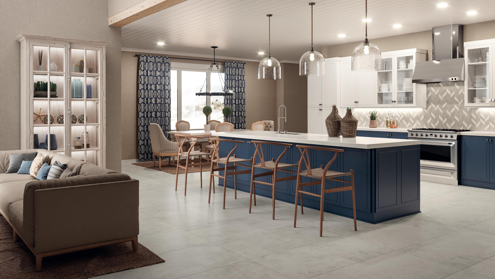
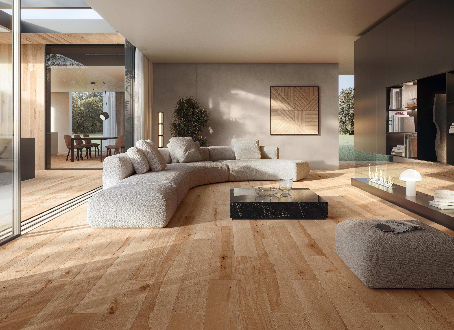
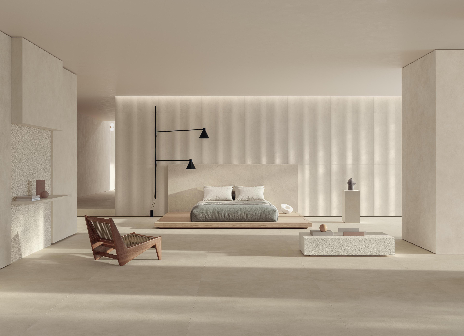
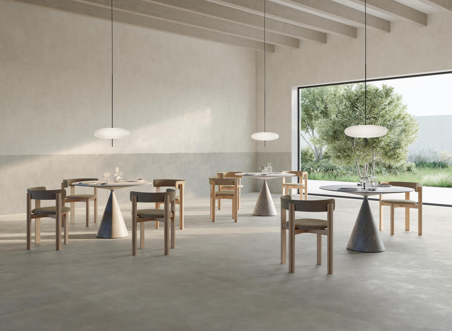
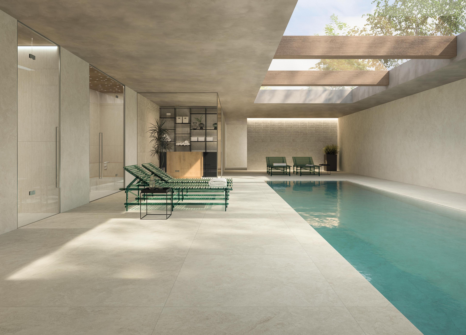
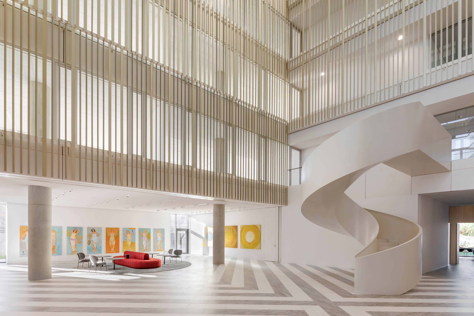
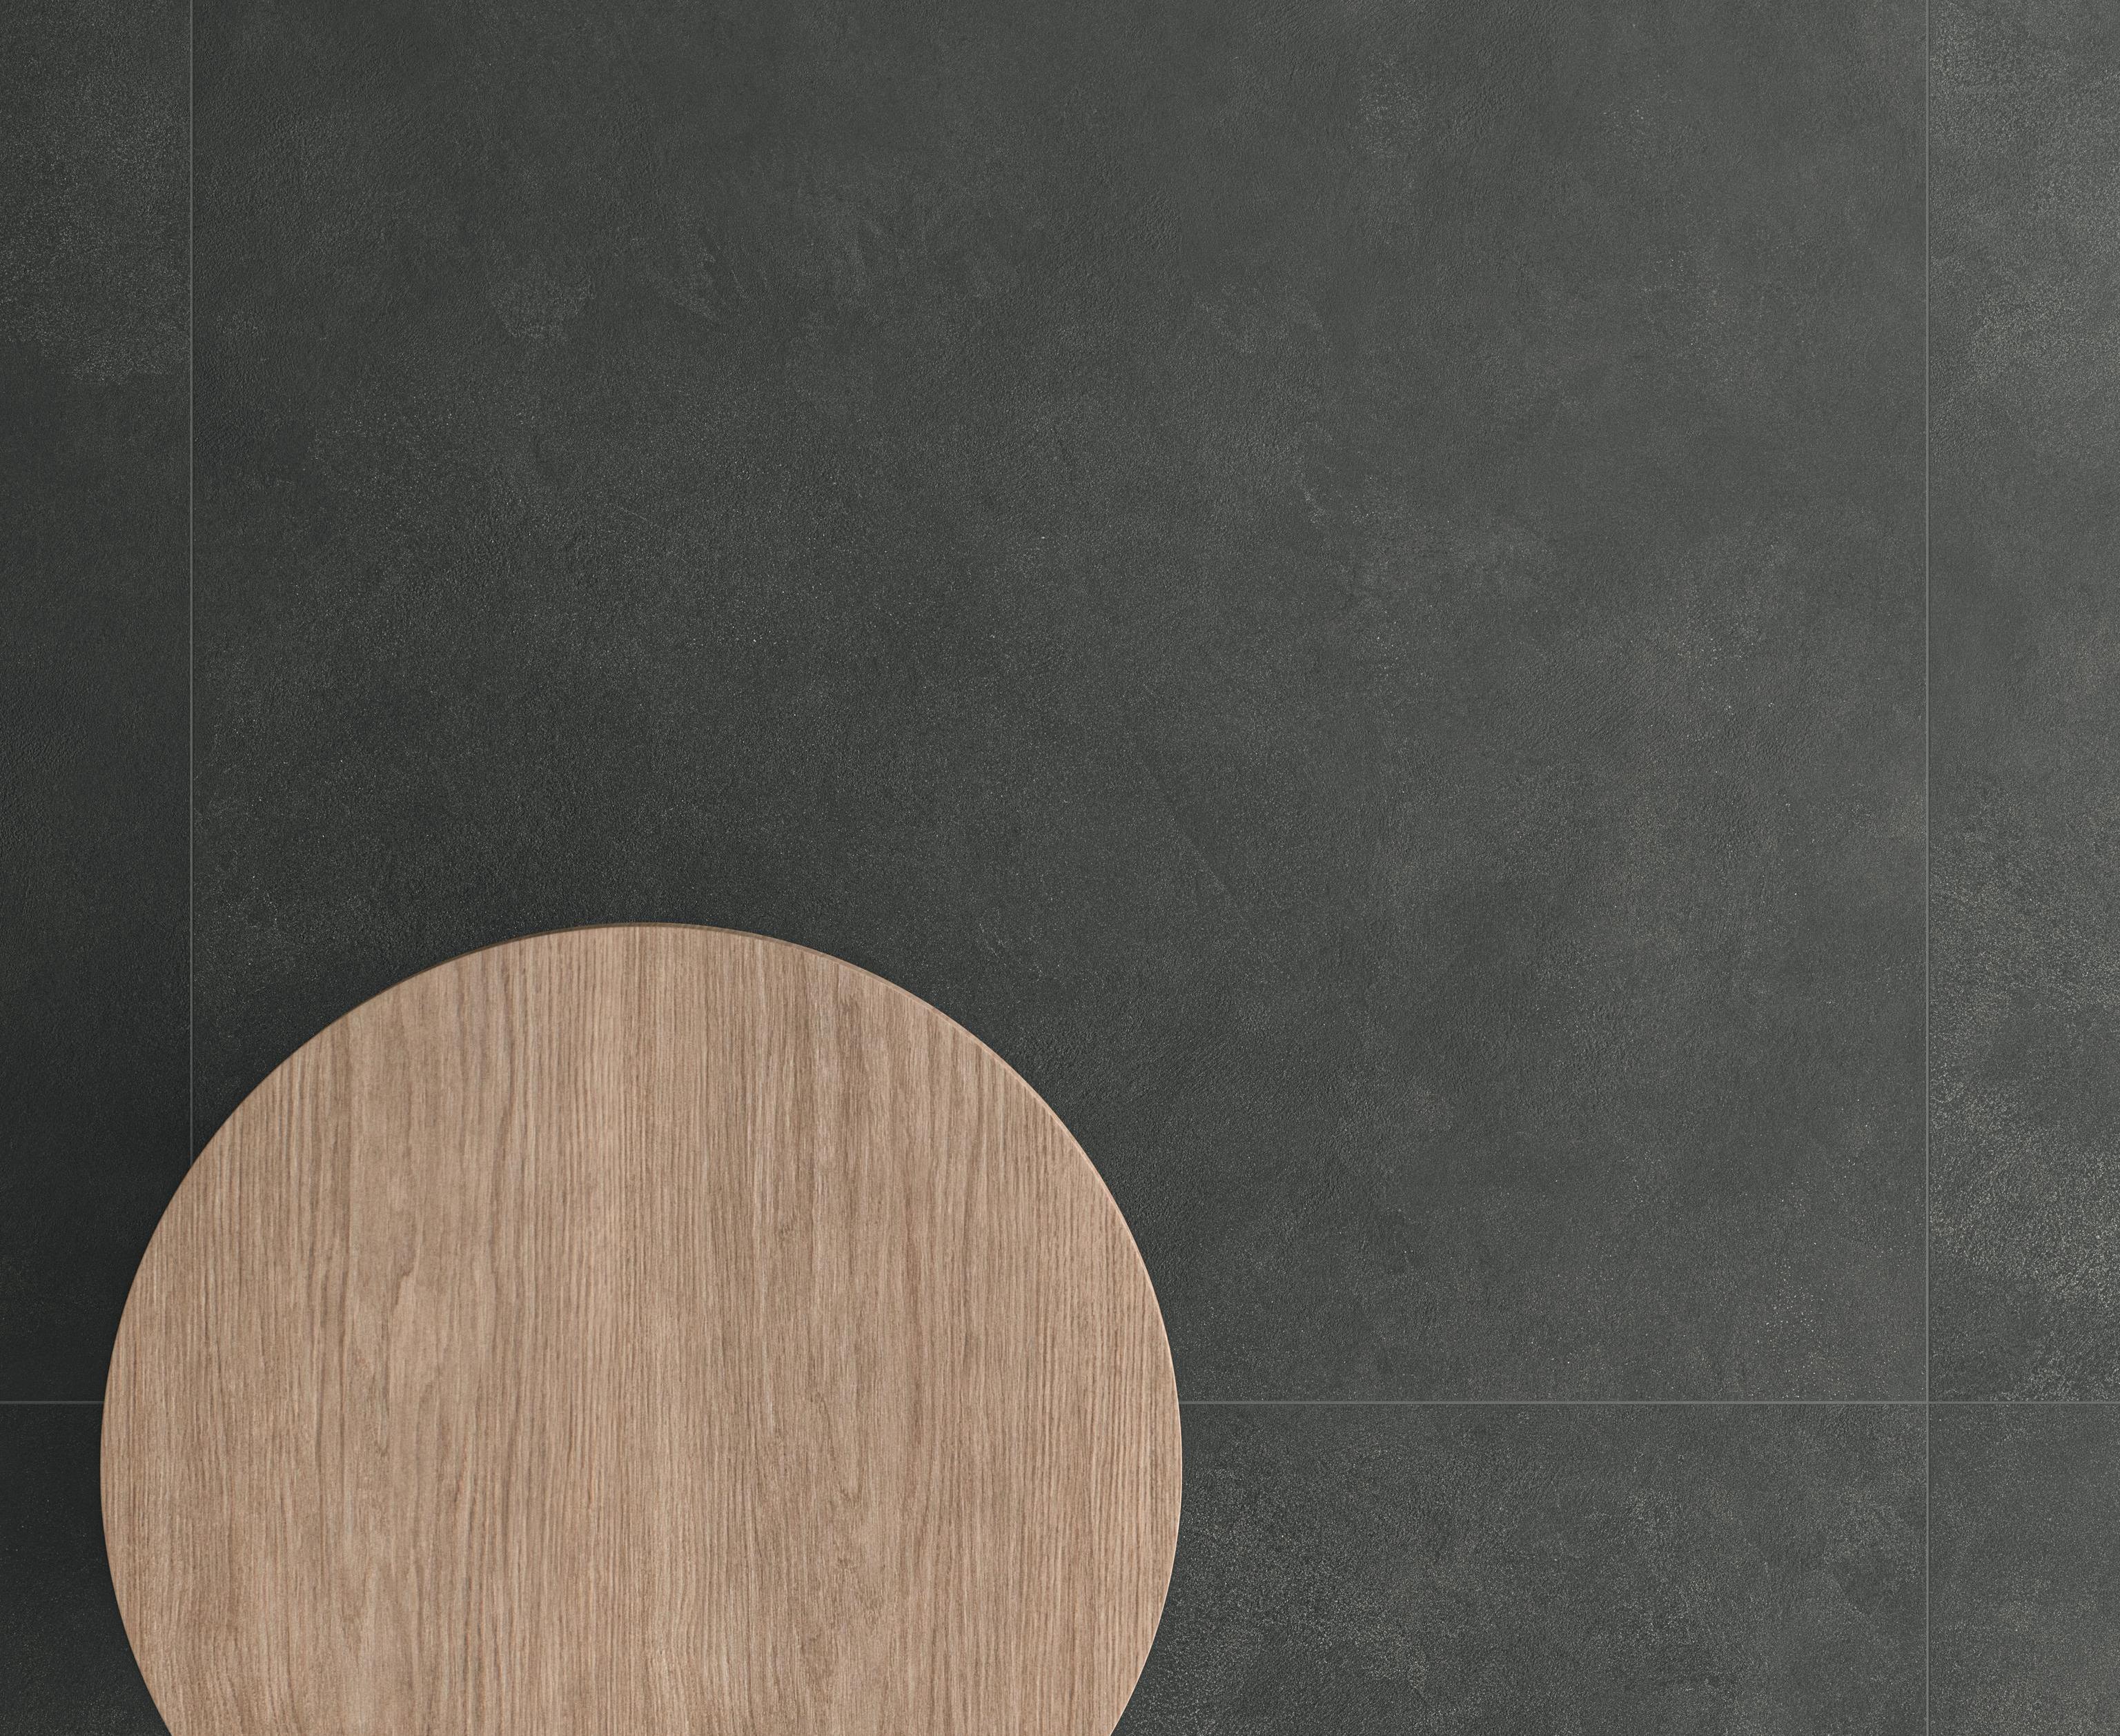
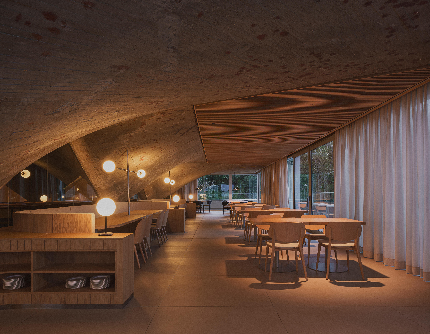
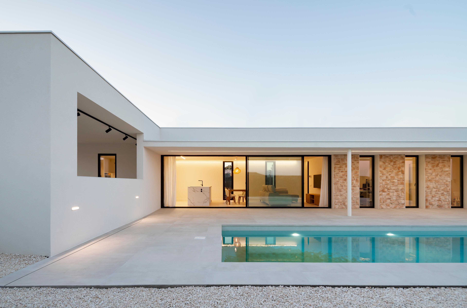
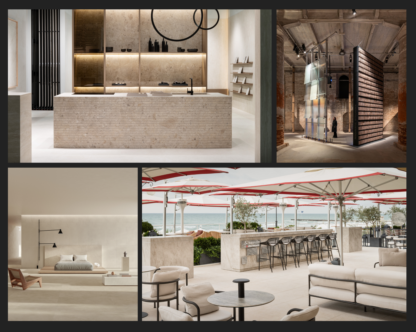
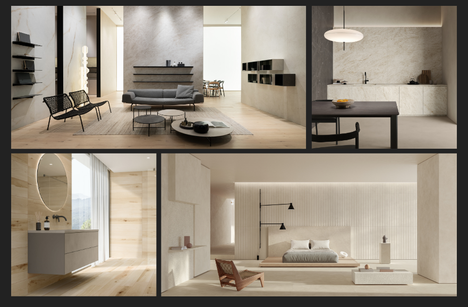
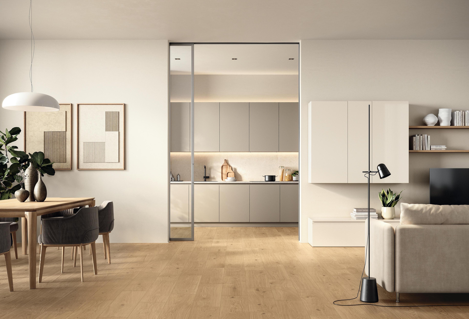
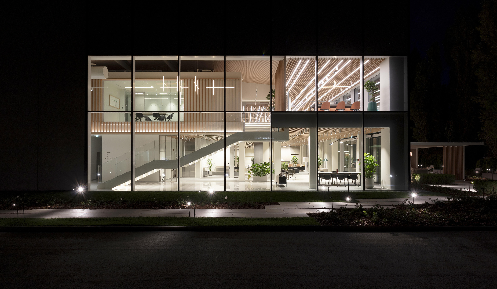
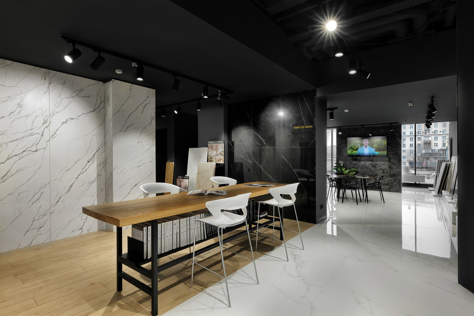
Floor continuity is one of the most immediate tools for unifying a space. A coherent surface — large format floor tiles, rectified floor tiles laid with minimal joints — can expand the perception of the whole and make the connection between kitchen, living area, entrance and communal areas more fluid. This does not necessarily mean using a single effect or color: calibrated variations, compatible formats and coordinated surfaces make it possible to introduce differences while maintaining a legible relationship between the parts.
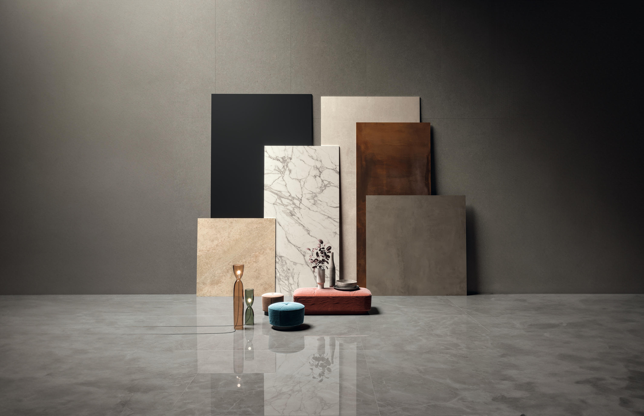
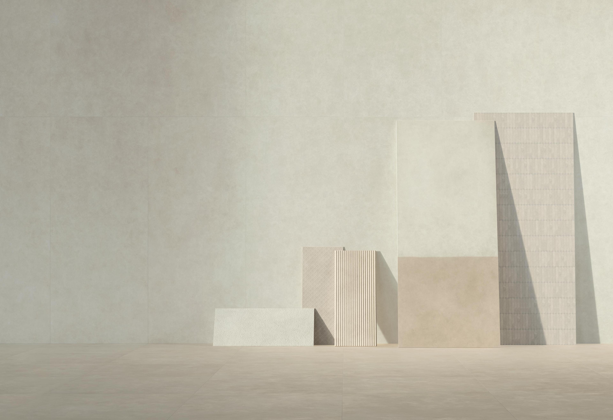
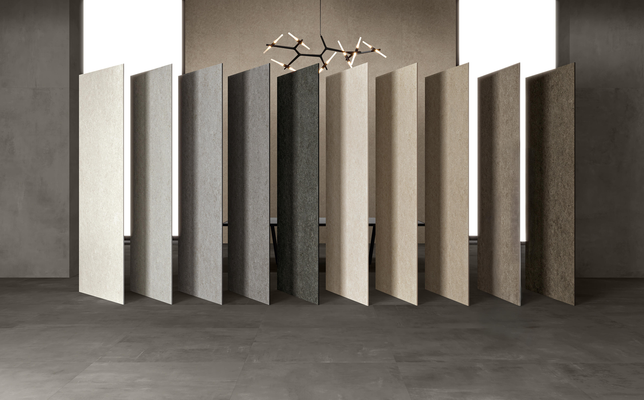
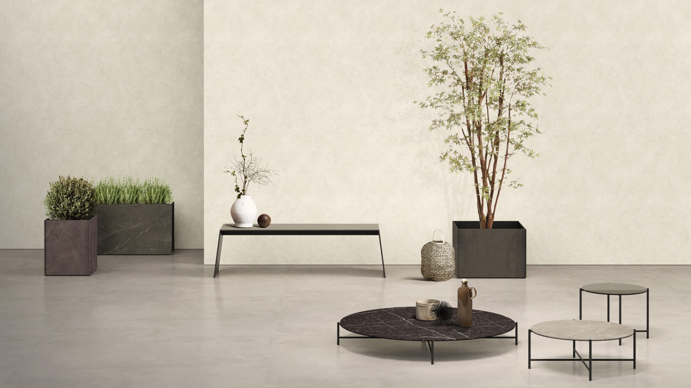
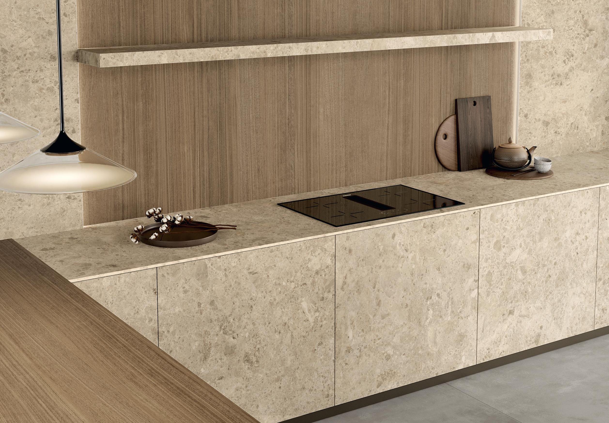
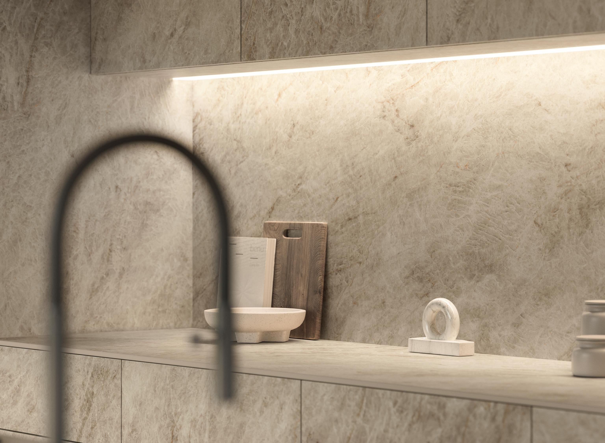
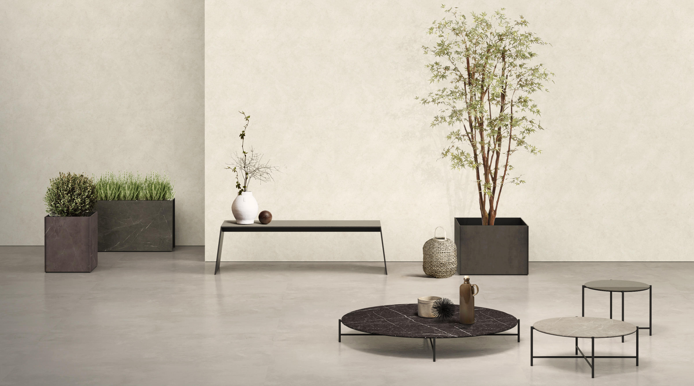
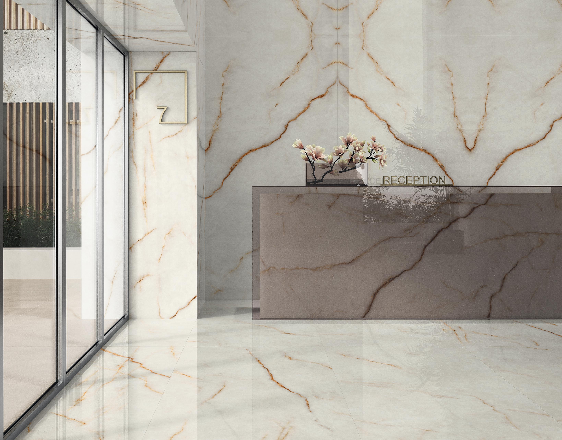
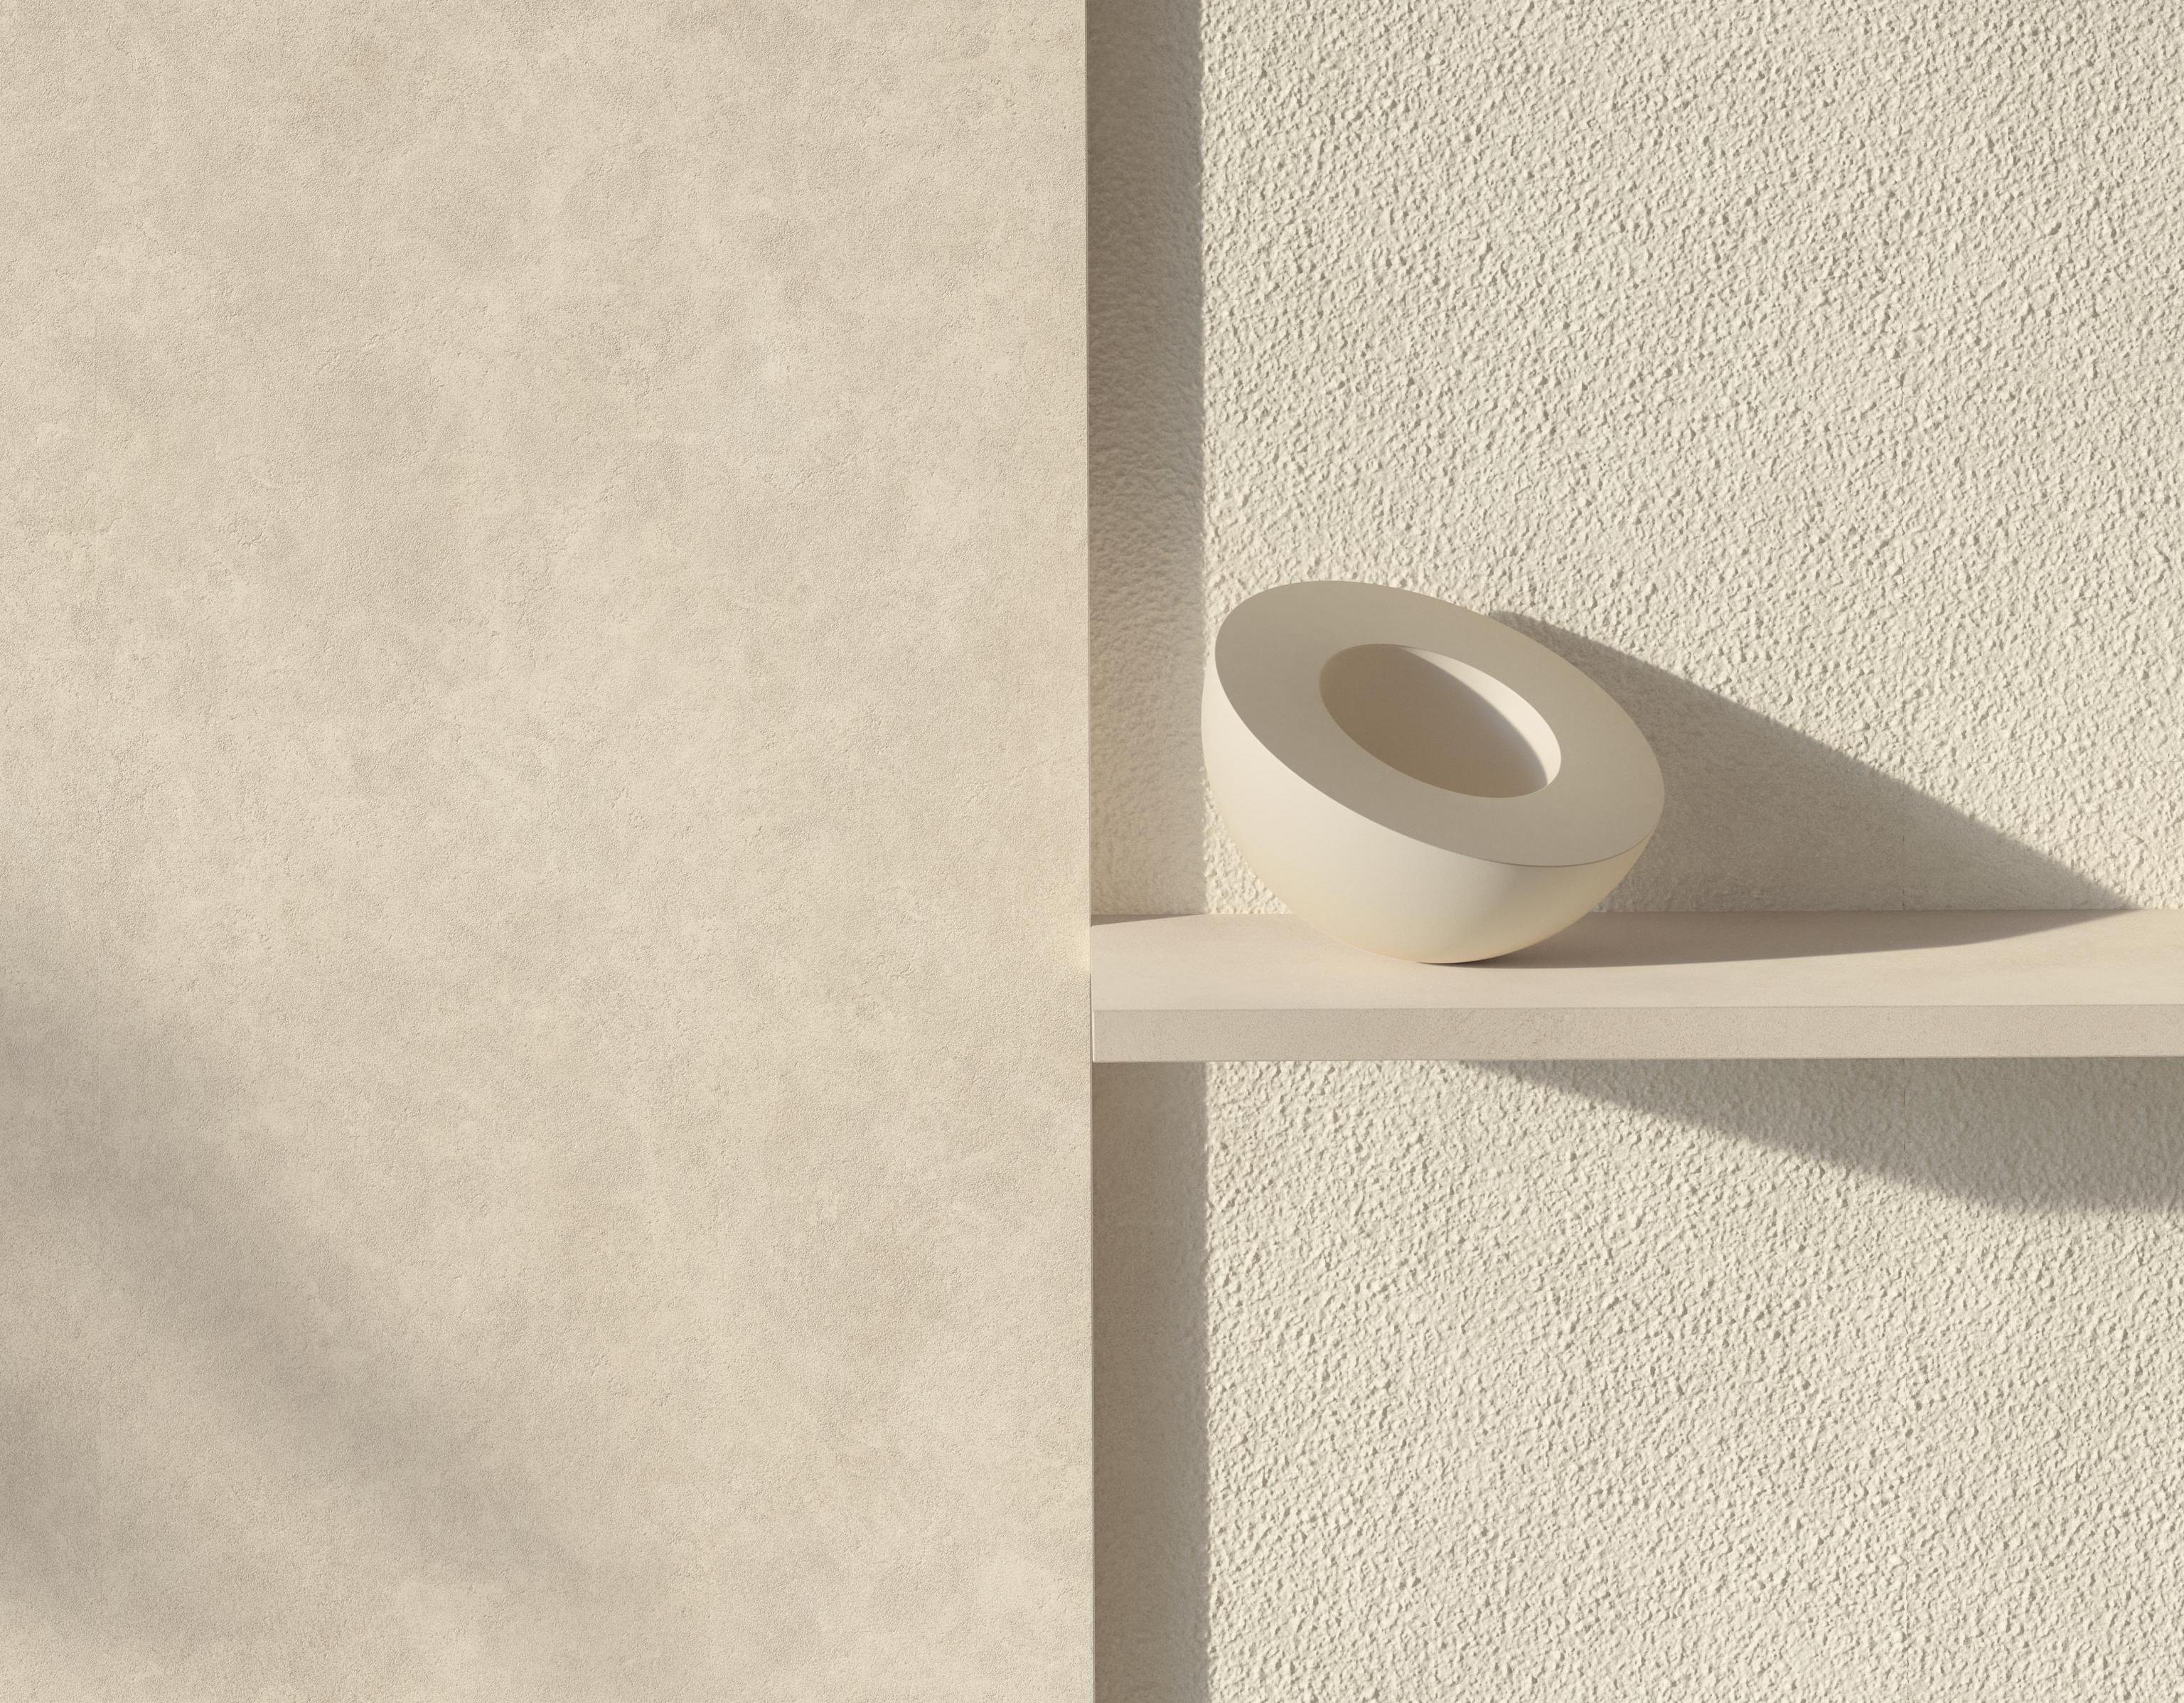
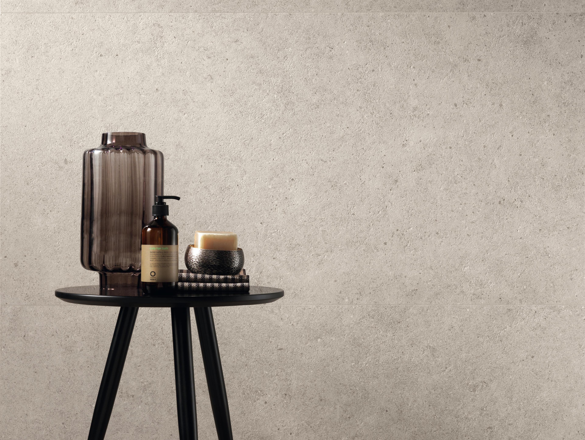
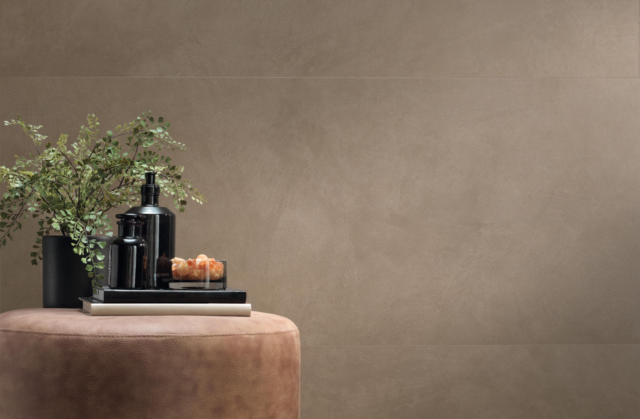
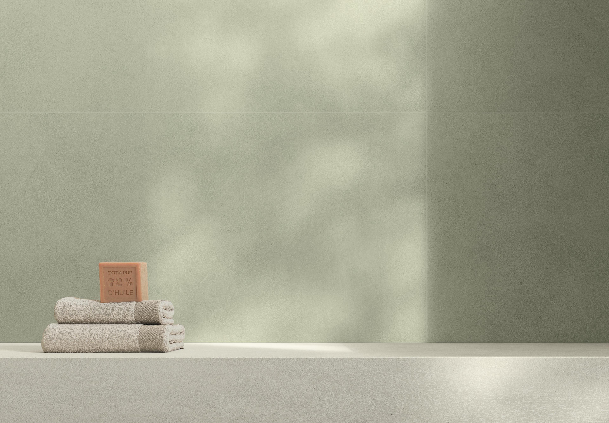
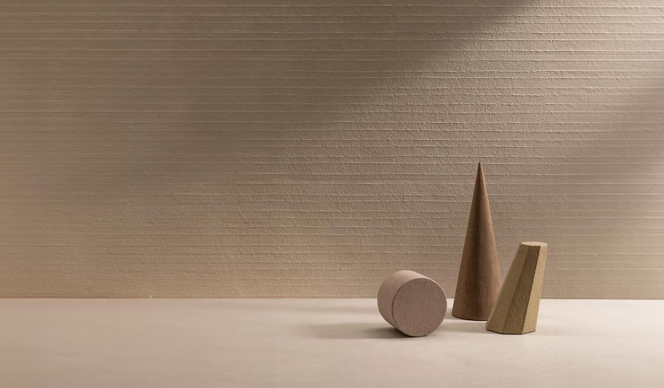
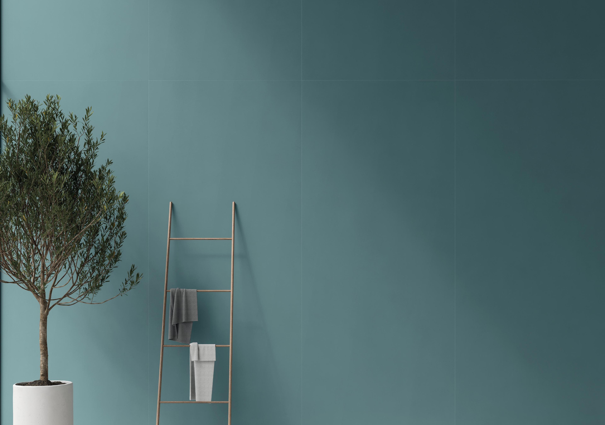
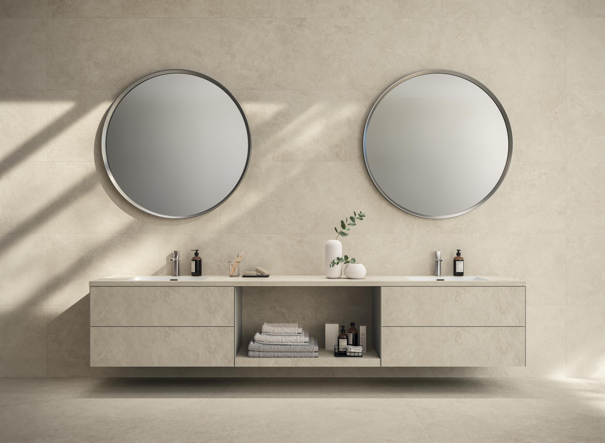
In this context, porcelain tile makes it possible to work on continuity through a wide variety of material effects, formats and finishes. The ability to coordinate floors, wall tiles and furnishing elements allows the same language to be extended to horizontal and vertical surfaces, building spaces that are unified but not undifferentiated.
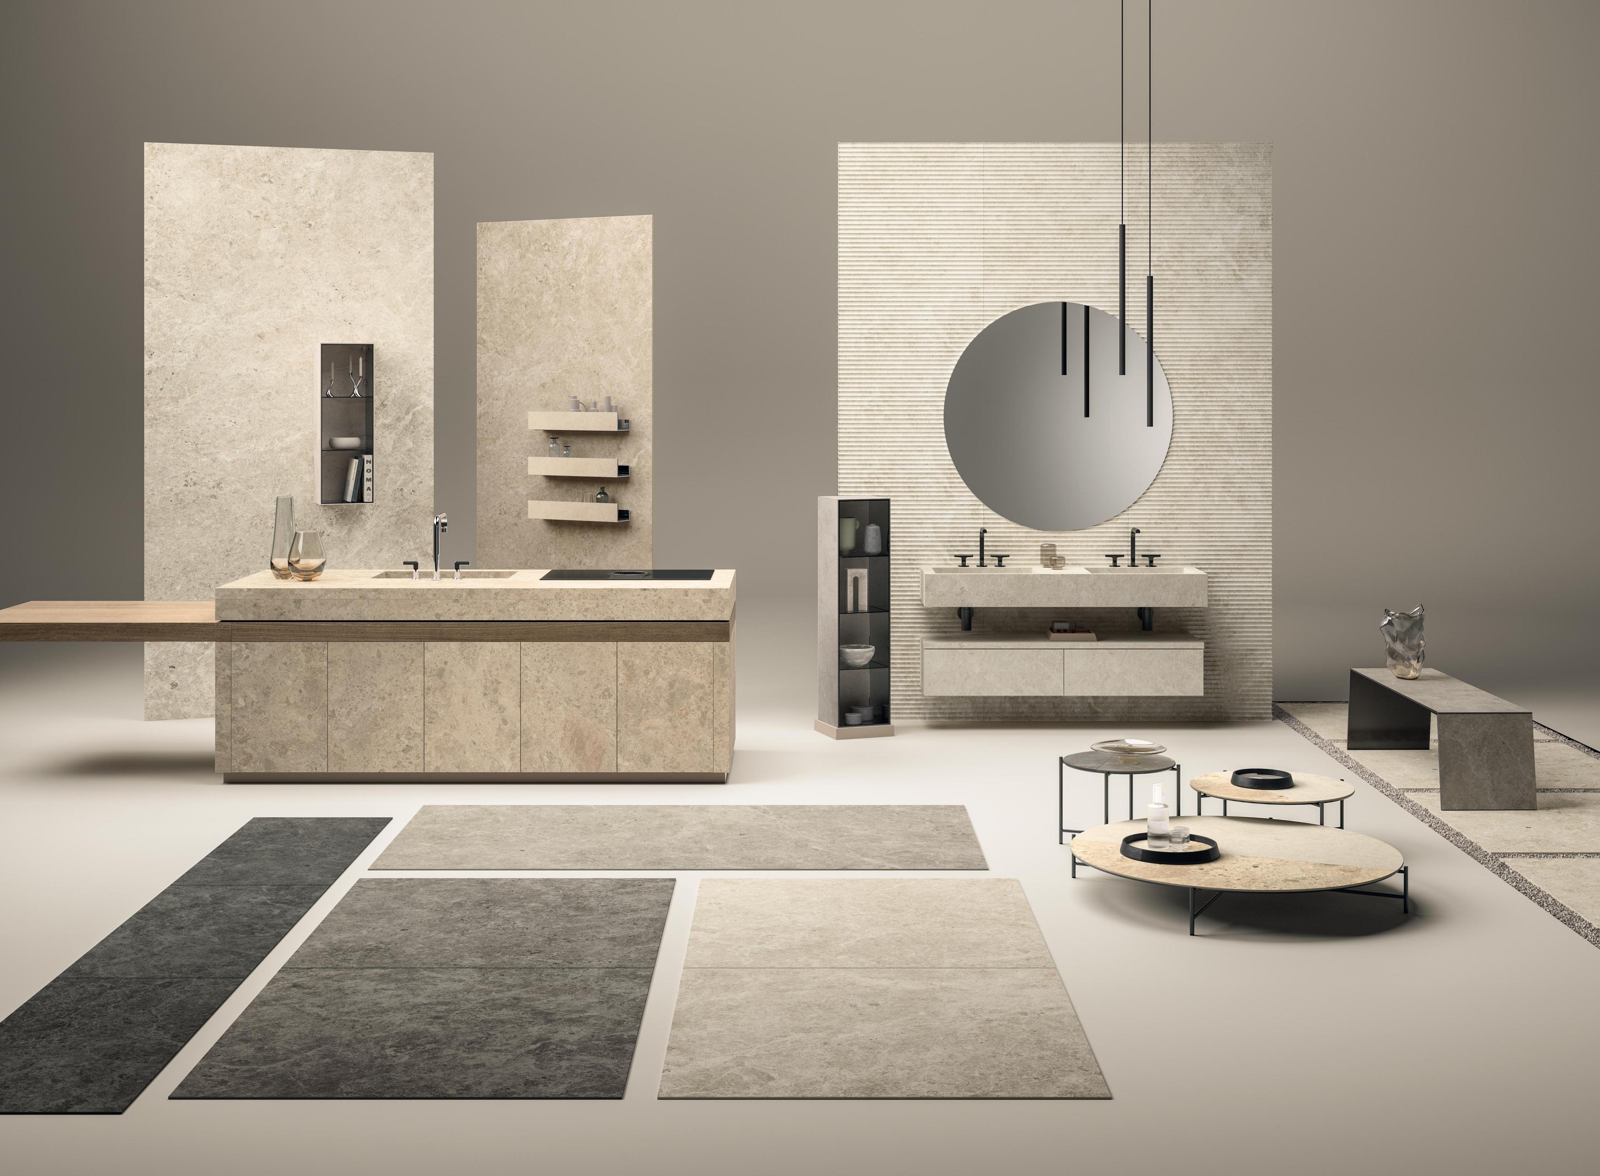
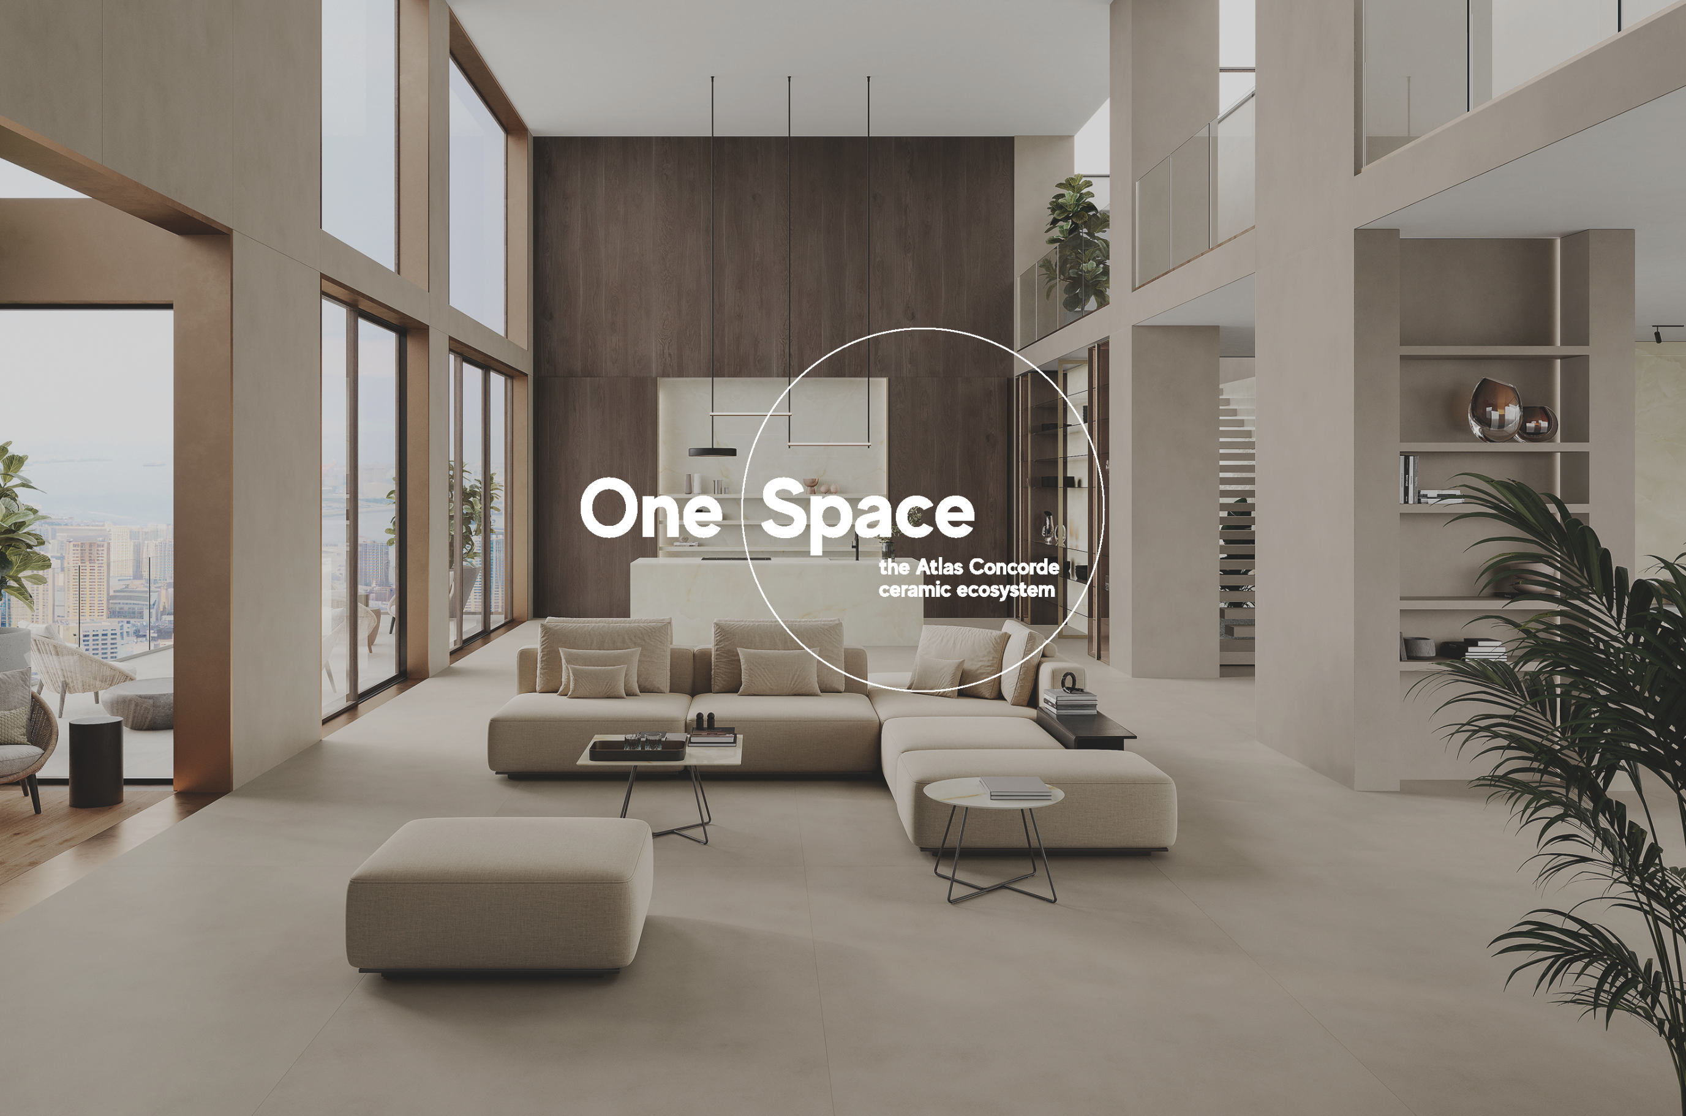
The One Space approach by Atlas Concorde interprets this logic by relating ceramic surfaces and furniture within a coordinated system. Continuity therefore does not depend on the indiscriminate repetition of the same material, but on the dialogue between elements with different functions, all part of one and the same design identity.
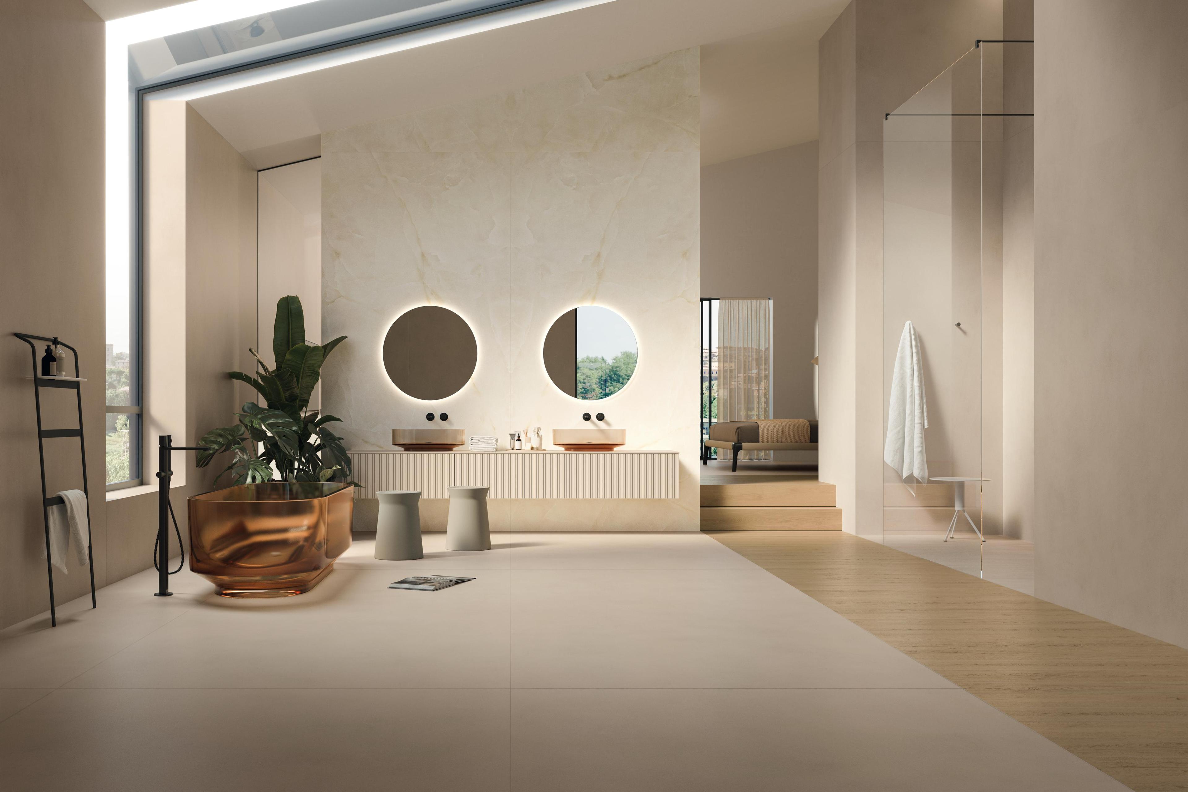
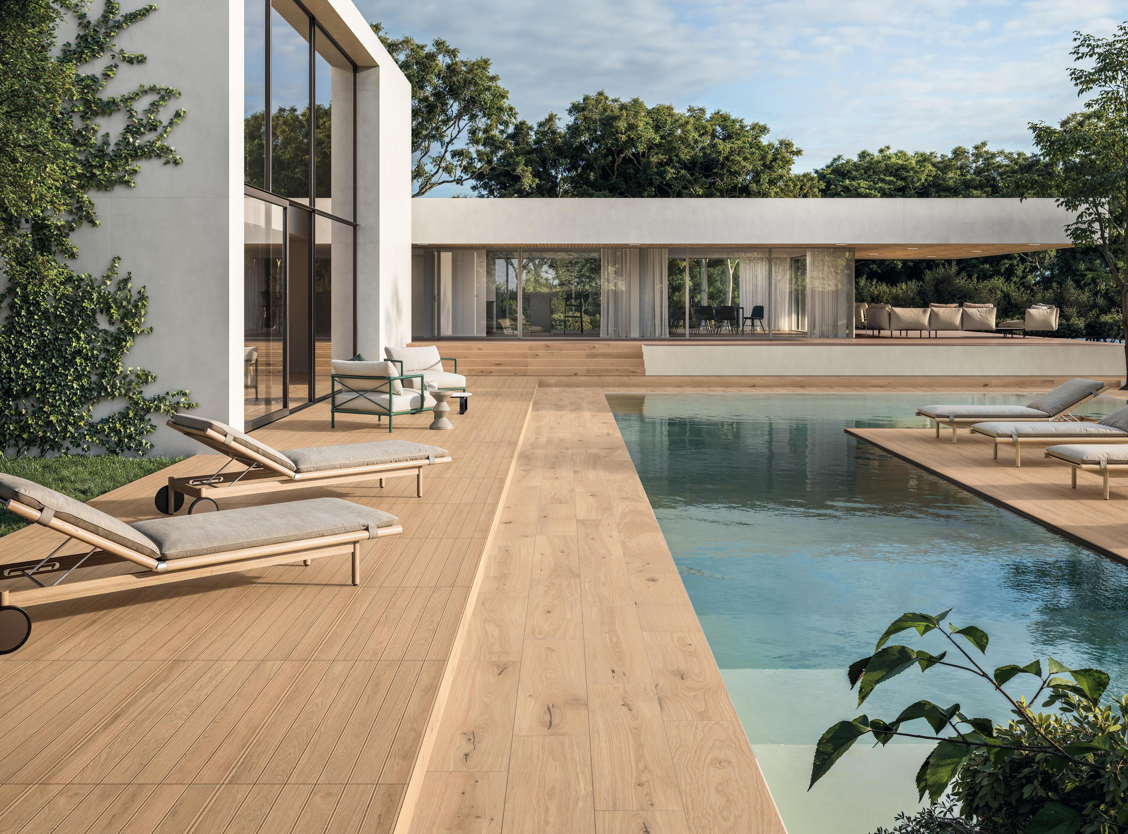
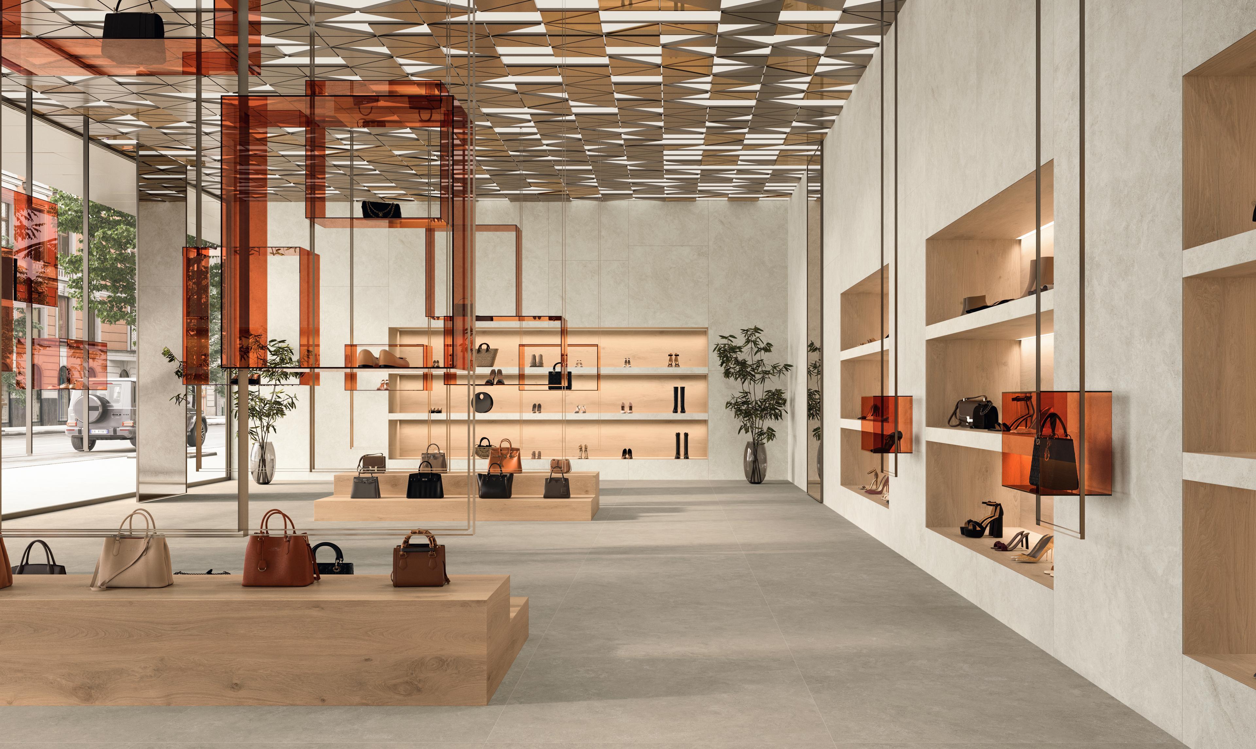
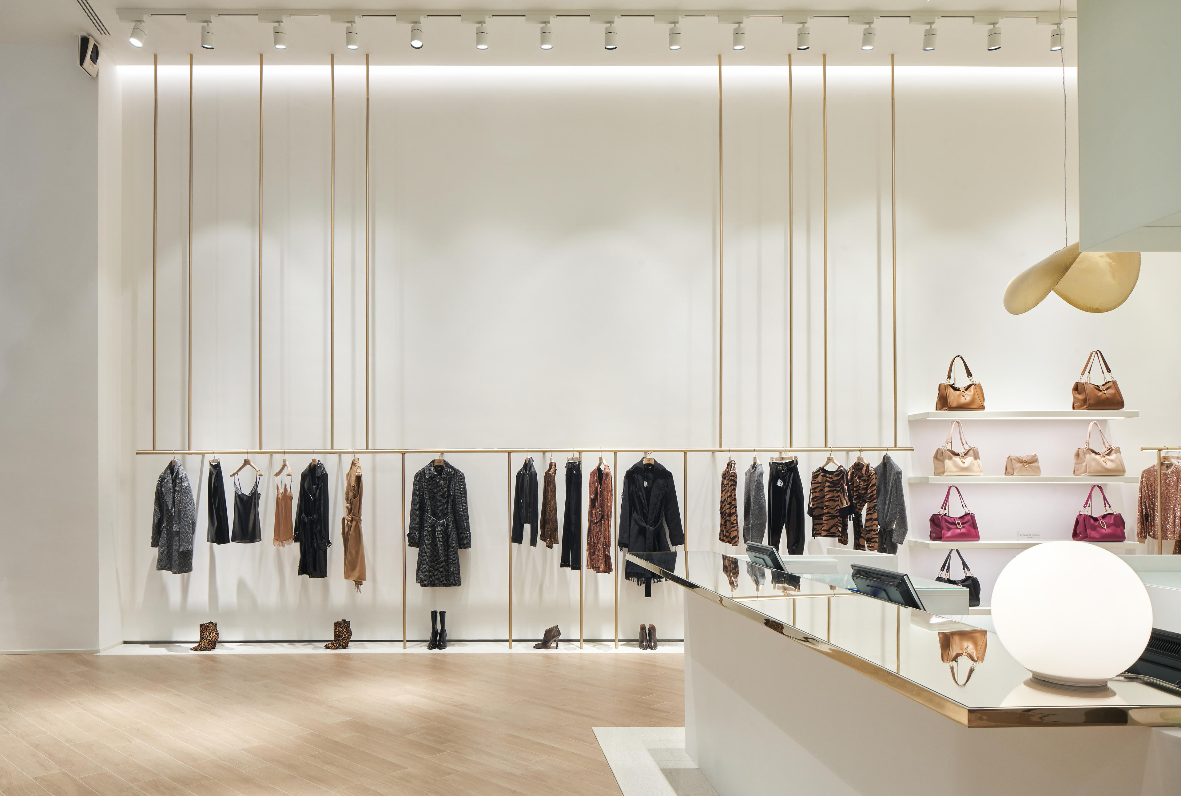
Interior threshold design is not only about defining a junction line. When a change of surface has to be introduced, the transition point can align with an island, a screen, a suspended ceiling or a variation in the lighting, becoming part of the composition. Thicknesses, joints, laying direction and junctions must be assessed in a coordinated way: visual continuity also depends on the correct resolution of the technical details, starting with the use of rectified edge tiles.
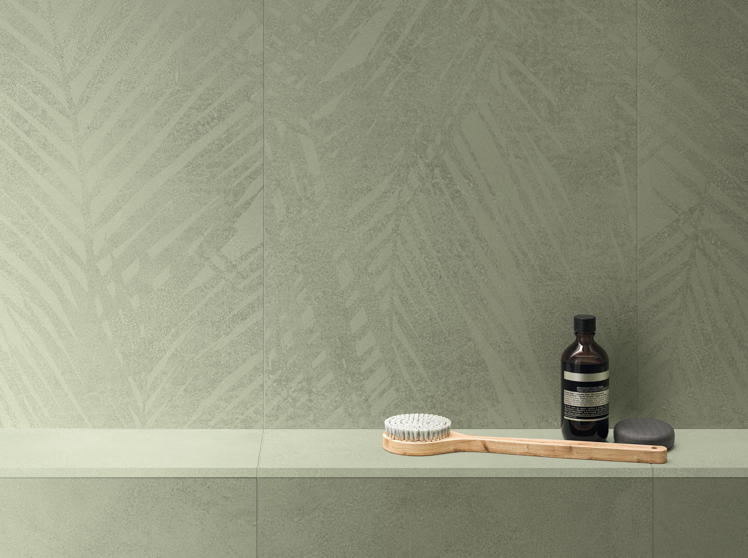
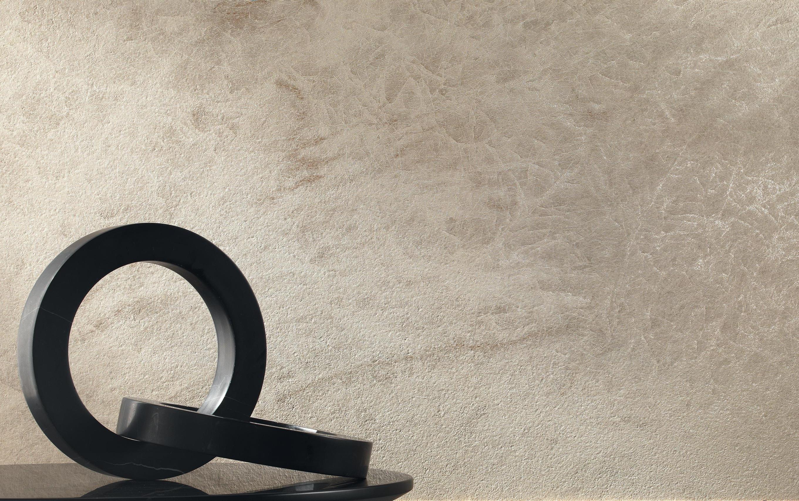
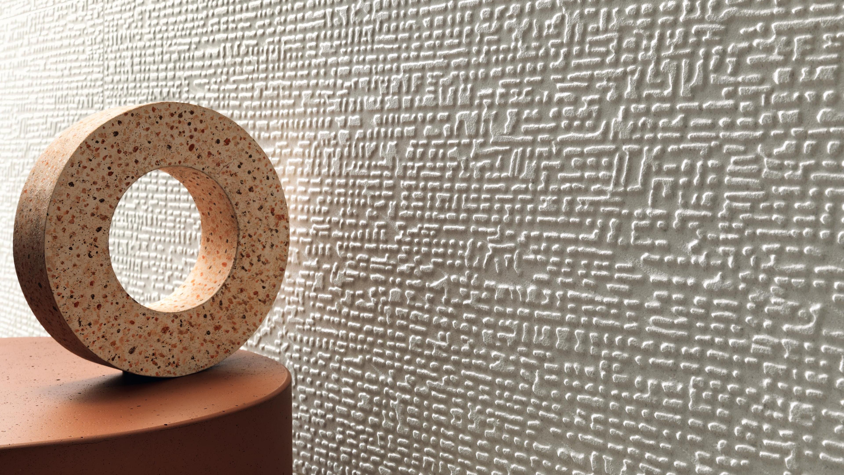
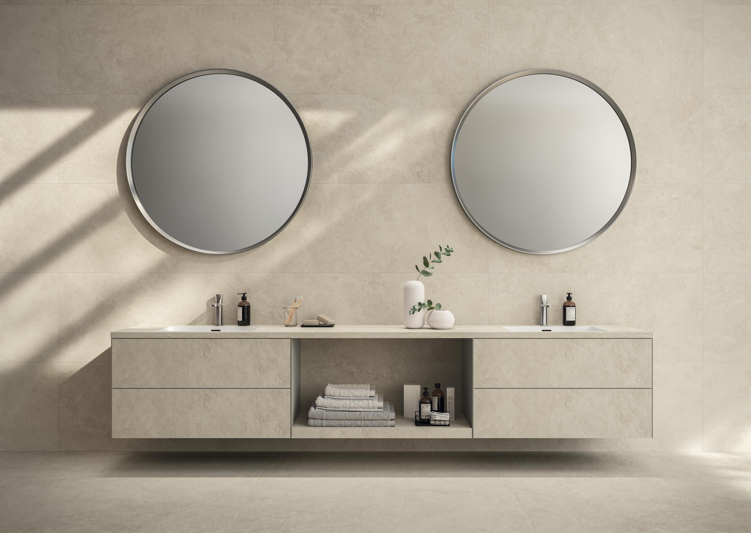
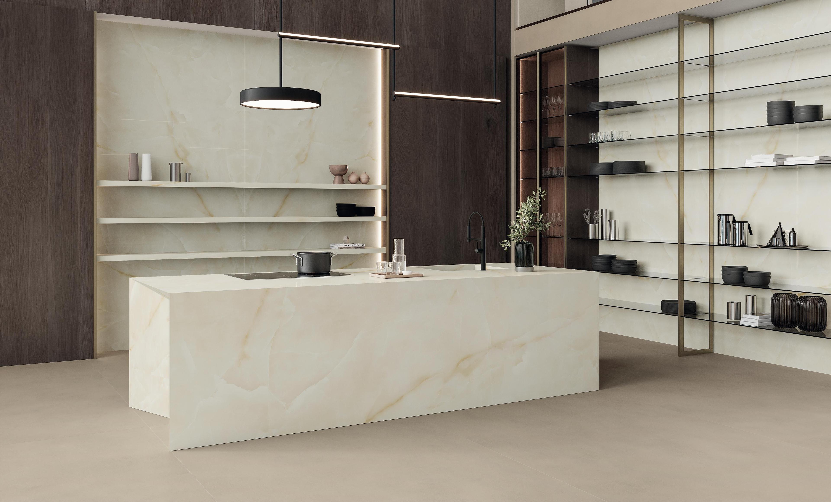
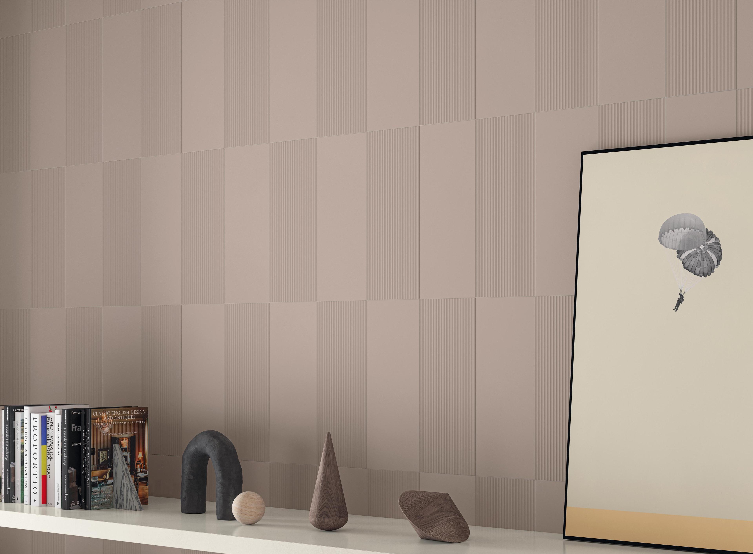
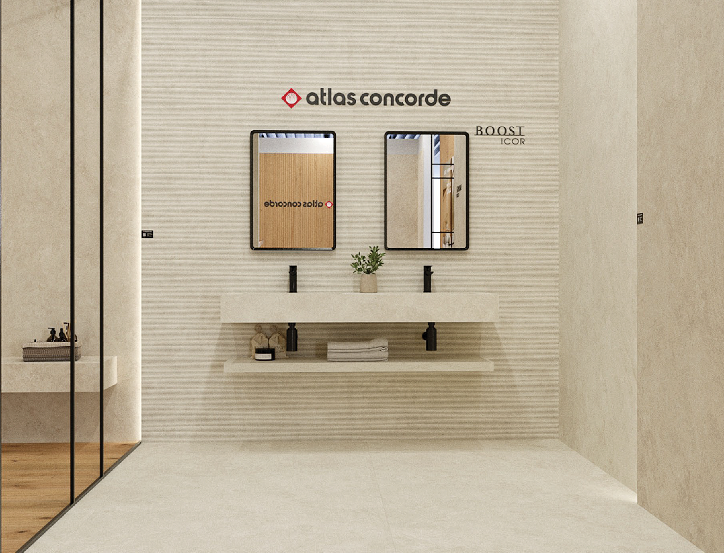
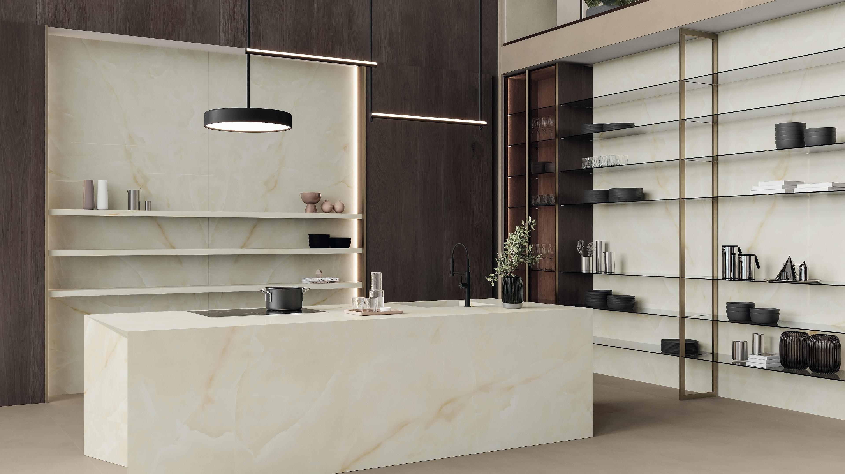
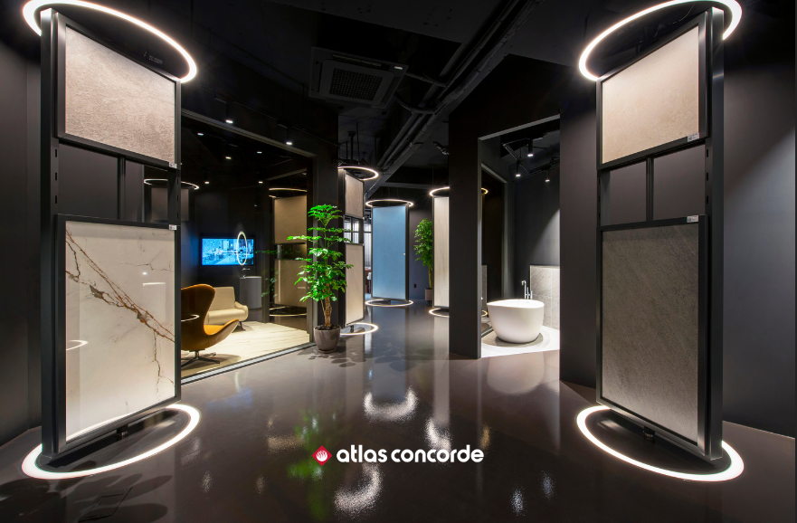
Floor and wall tiles can thus take on complementary roles. A continuous base maintains unity, while a porcelain tilewall, a material backdrop or a clad volume identifies a function and introduces a focal point. In high-traffic settings, the selection of surfaces must also balance aesthetic result, intended use, required performance and management requirements, avoiding choices driven by image alone.


.jpg?cropw=4096&croph=2654.2479700187387&cropx=9.695217308093677e-13&cropy=76.7520299812622&cropmode=pixel&quality=75#)





.tif?cropw=4036.303976681241&croph=2705.4159900062464&cropx=59.69602331875912&cropy=25.584009993753906&cropmode=pixel&quality=75#)
.jpg?cropw=4096&croph=2978.1919633562356&cropx=0&cropy=93.80803664376384&cropmode=pixel&quality=75#)

.jpg?cropw=2733&croph=2733&cropx=636.5439718837721&cropy=0&cropmode=pixel&quality=75#)